Design Centre
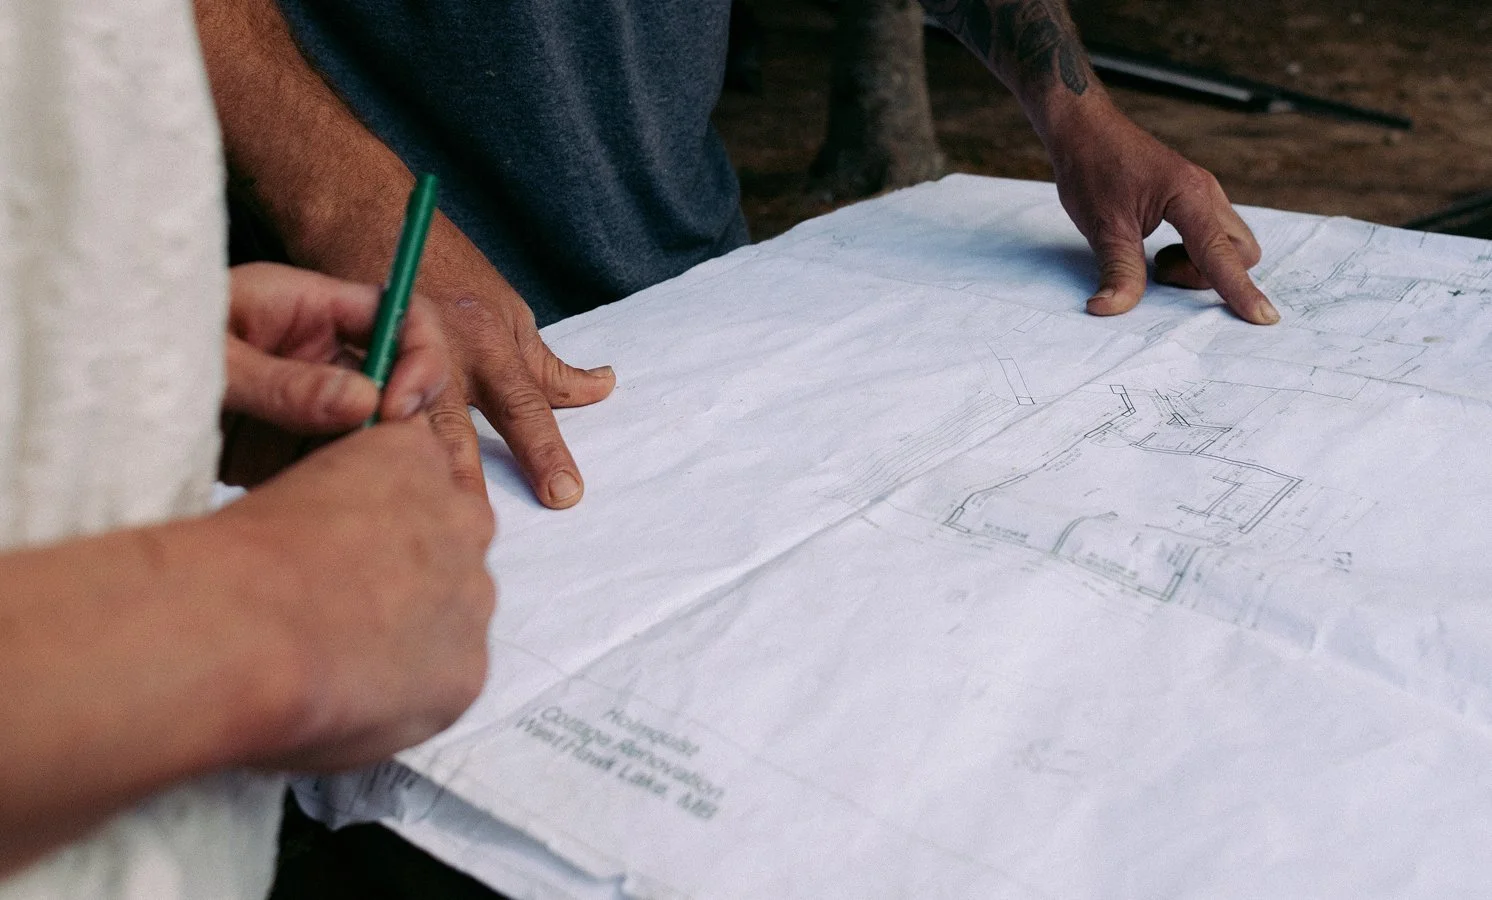
Every build starts with a plan. Our in-house design team can take you from a first conversation to a complete engineered set of construction drawings.
STEP ONE
Book a consultation
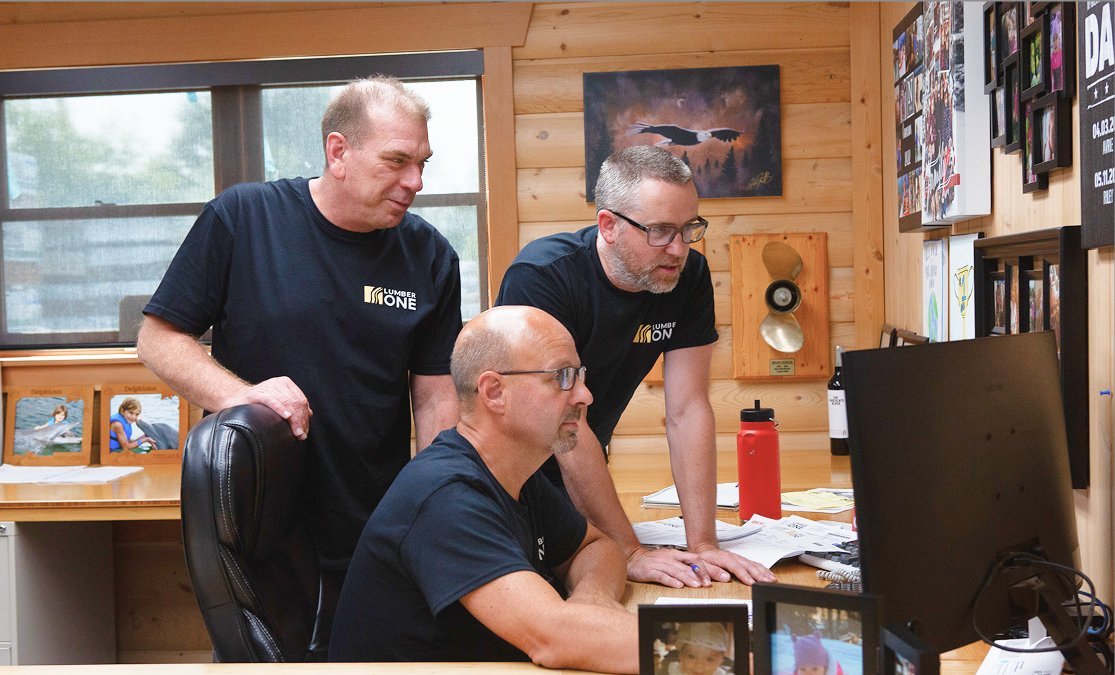
Every project starts with a conversation. Whether you arrive with a fully formed concept or just a rough idea of what you want, our design team meets with you to understand your priorities and the specific demands of your site.
STEP TWO
Design meeting
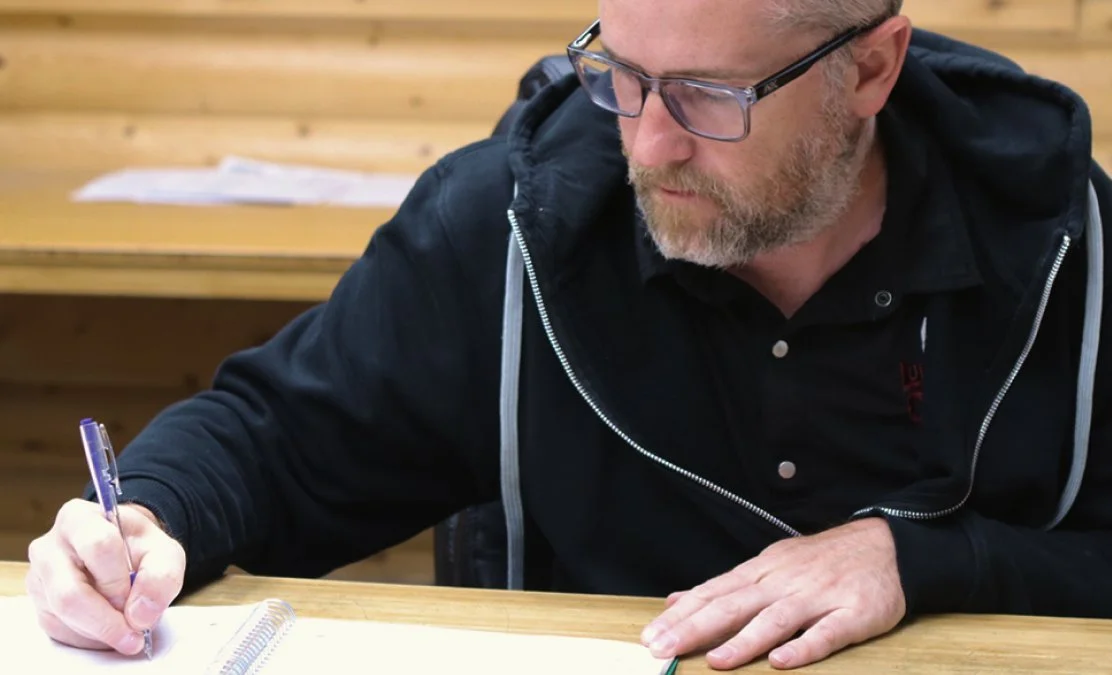
Drawing on that initial conversation, our Lead Designer prepares your first set of drawings. This isn't a finished product, it's a starting point developed specifically around what was discussed. It gives you a tangible first look at how the overall vision comes together on paper.
STEP THREE
Refine the plan
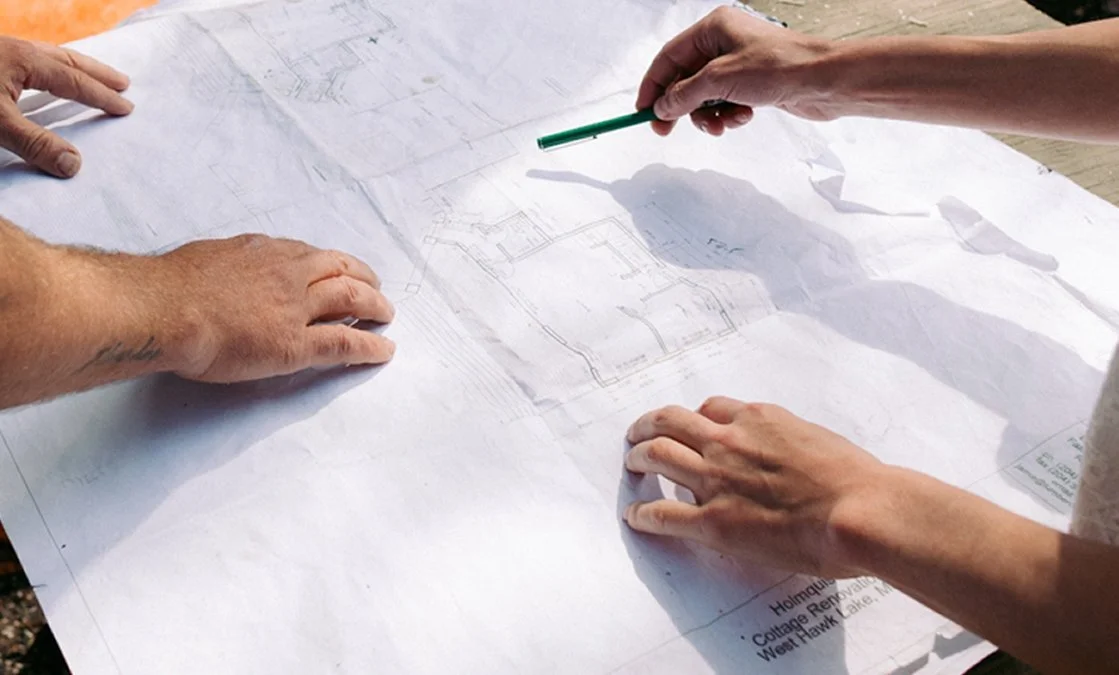
This is your opportunity to review the drawings and identify what needs to change, whether that's a different layout or additional storage. We are happy to revise as many times as necessary until every detail is right.
STEP FOUR
Get your final plans
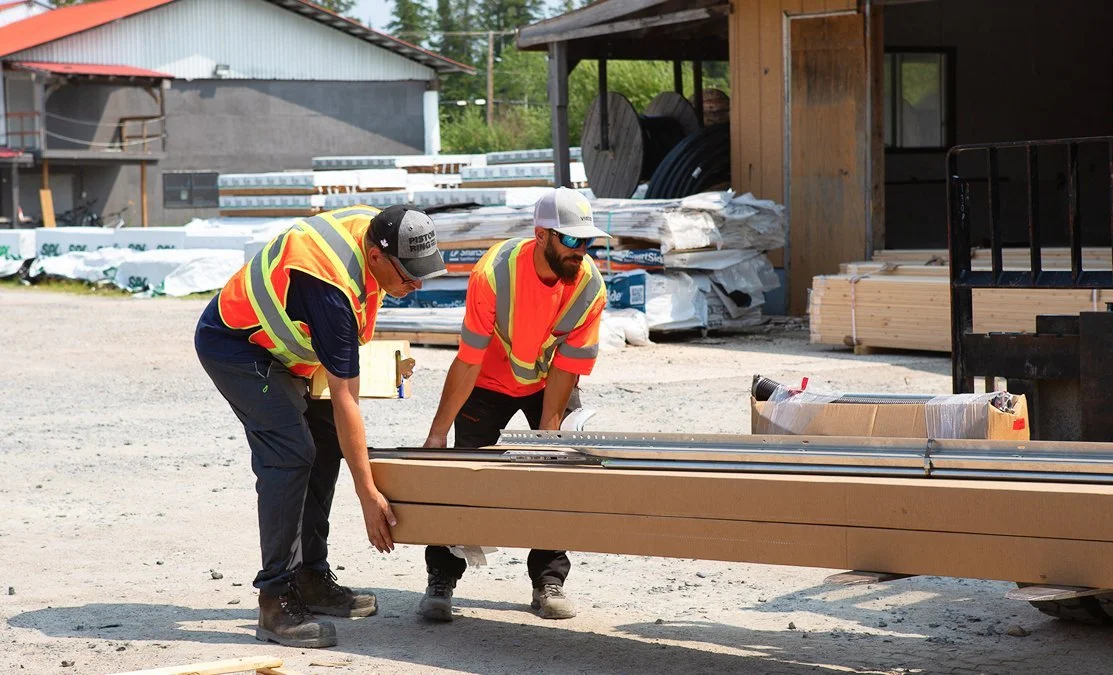
Once the concept is locked in, we produce a complete set of construction drawings ready for permitting, estimating and building. The plans are yours to keep, whether you build with us or take them elsewhere.
LEAD DESIGNER
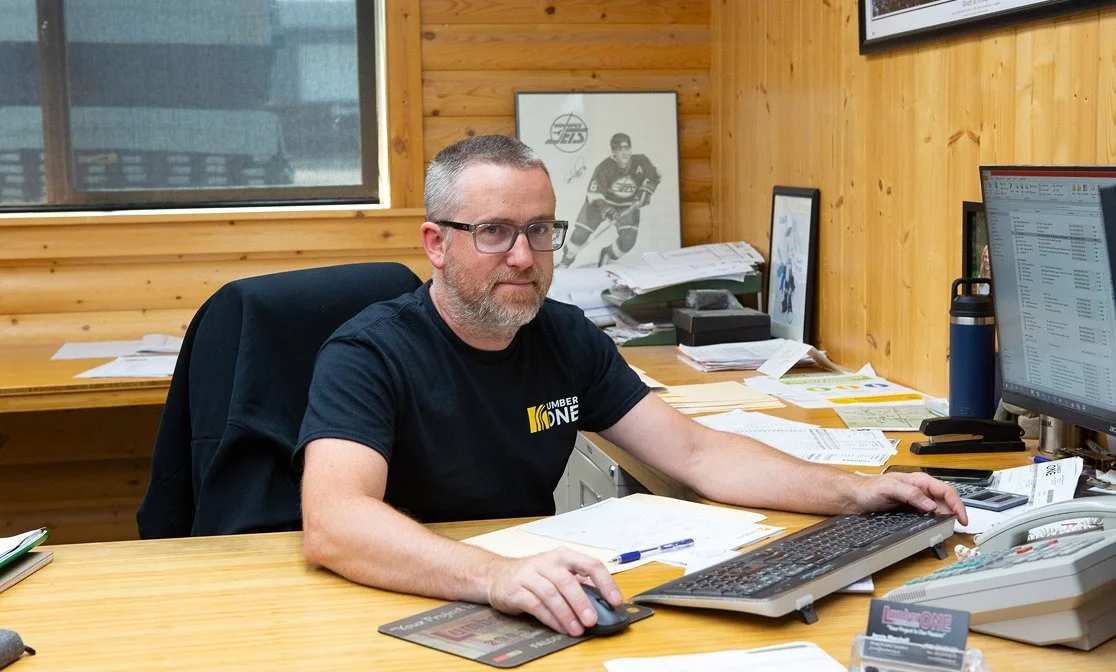
Meet Jamie Marshall
Jamie Marshall holds a Bachelor of Environmental Design and a Master's in Architecture from the University of Manitoba, and spent his school years framing cottages at Lake of the Woods and building and renovating in Winnipeg.
That mix of formal training and hands-on experience shapes how he works. Jamie designs for rock, slope, ice roads, and island access, not off a stock plan. Every project starts with the client's vision and ends with a design their contractor can actually build.

Featured partners




Have a project in mind?
Frequently Asked Questions
-
You can come in with a fully formed concept or with nothing at all, since Jamie will sit down with you and talk through what you want and what's important for the space before turning it into a real design, whether you're starting from a folder of screenshots or nothing more than a general sense of what you're after.
-
The plans belong to you once they're finished, so if you'd prefer to take them and source materials elsewhere, that's entirely your choice to make.
-
This falls squarely into Jamie's area of expertise, since he stays on top of the permitting and regulations involved in building within provincial parks and other unique lake country sites, along with the practical realities of the terrain itself, including the challenges that come with building on bedrock.
-
Design consultations are by appointment so that each project gets the time it needs, and rather than a live calendar, you submit a request for a consultation and someone will follow up to confirm a time that works.
Project Features
From blueprint to last delivery, we have the expertise to support the most complex projects in the region.
-
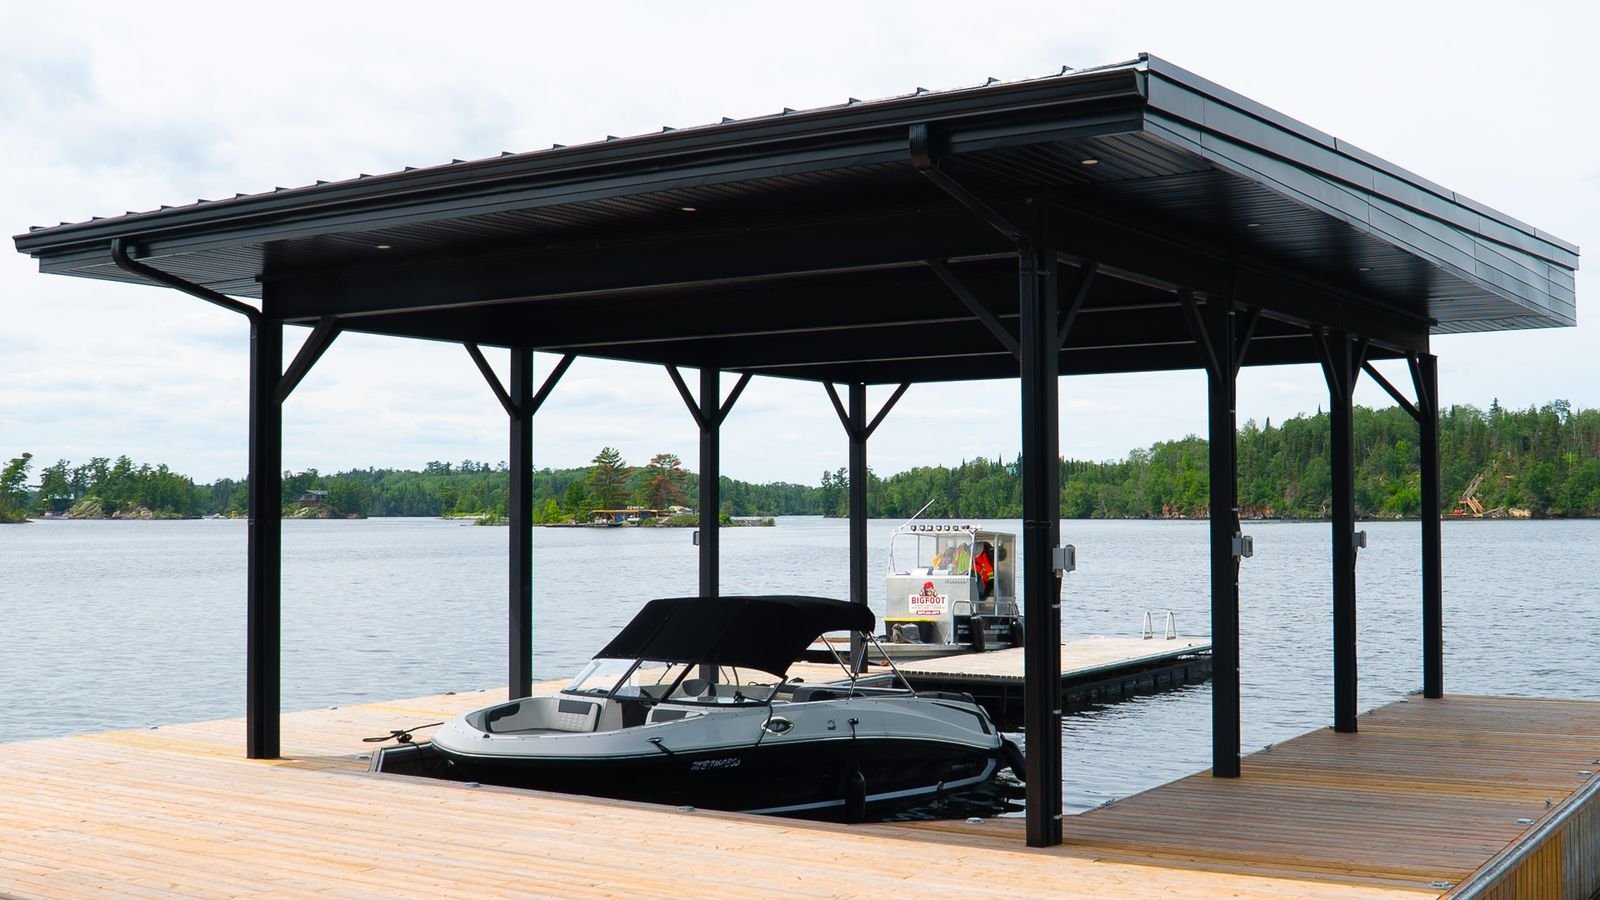
![A boat dock with a black roof, a motorboat floating, and a small rescue boat in the water, with trees and water in the background.]()
The Leisure Island Boathouse
-
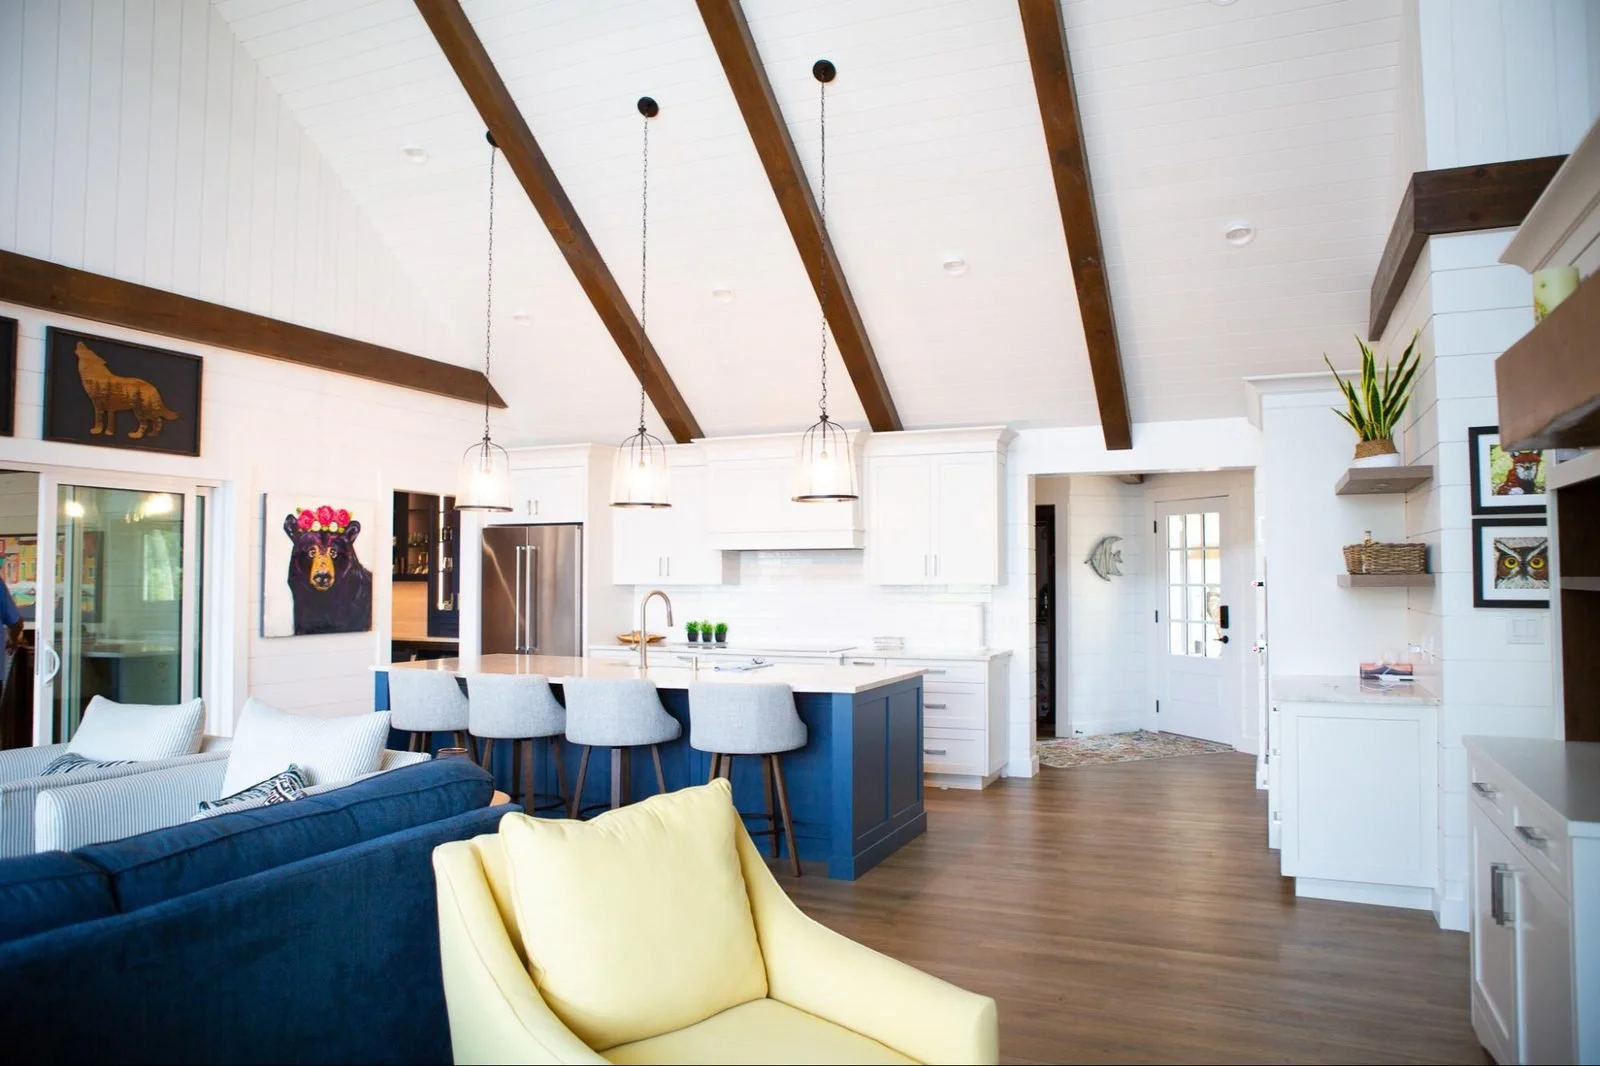
![Bright open-concept living room and kitchen with white walls, wooden ceiling beams, gray and yellow armchairs, white kitchen cabinets, gray island with barstools, and decorative art and plants.]()
The Martins' Cottage