Long before laser levels, builders trusted geometry alone: three feet down one side, four down the other, and if the diagonal measured five, the corner was true. It's an old rule, older than most of the buildings still standing on it, and it survives because it never lies.
345 Construction carries that principle in its name. Based in Kenora, Ontario, amid the region's lake country, the company works where precision meets improvisation. These are renovations, additions, and builds that rarely offer the clean geometry of a fresh foundation.
For contractor Jordan Fisher, that tension is the draw, not the obstacle.
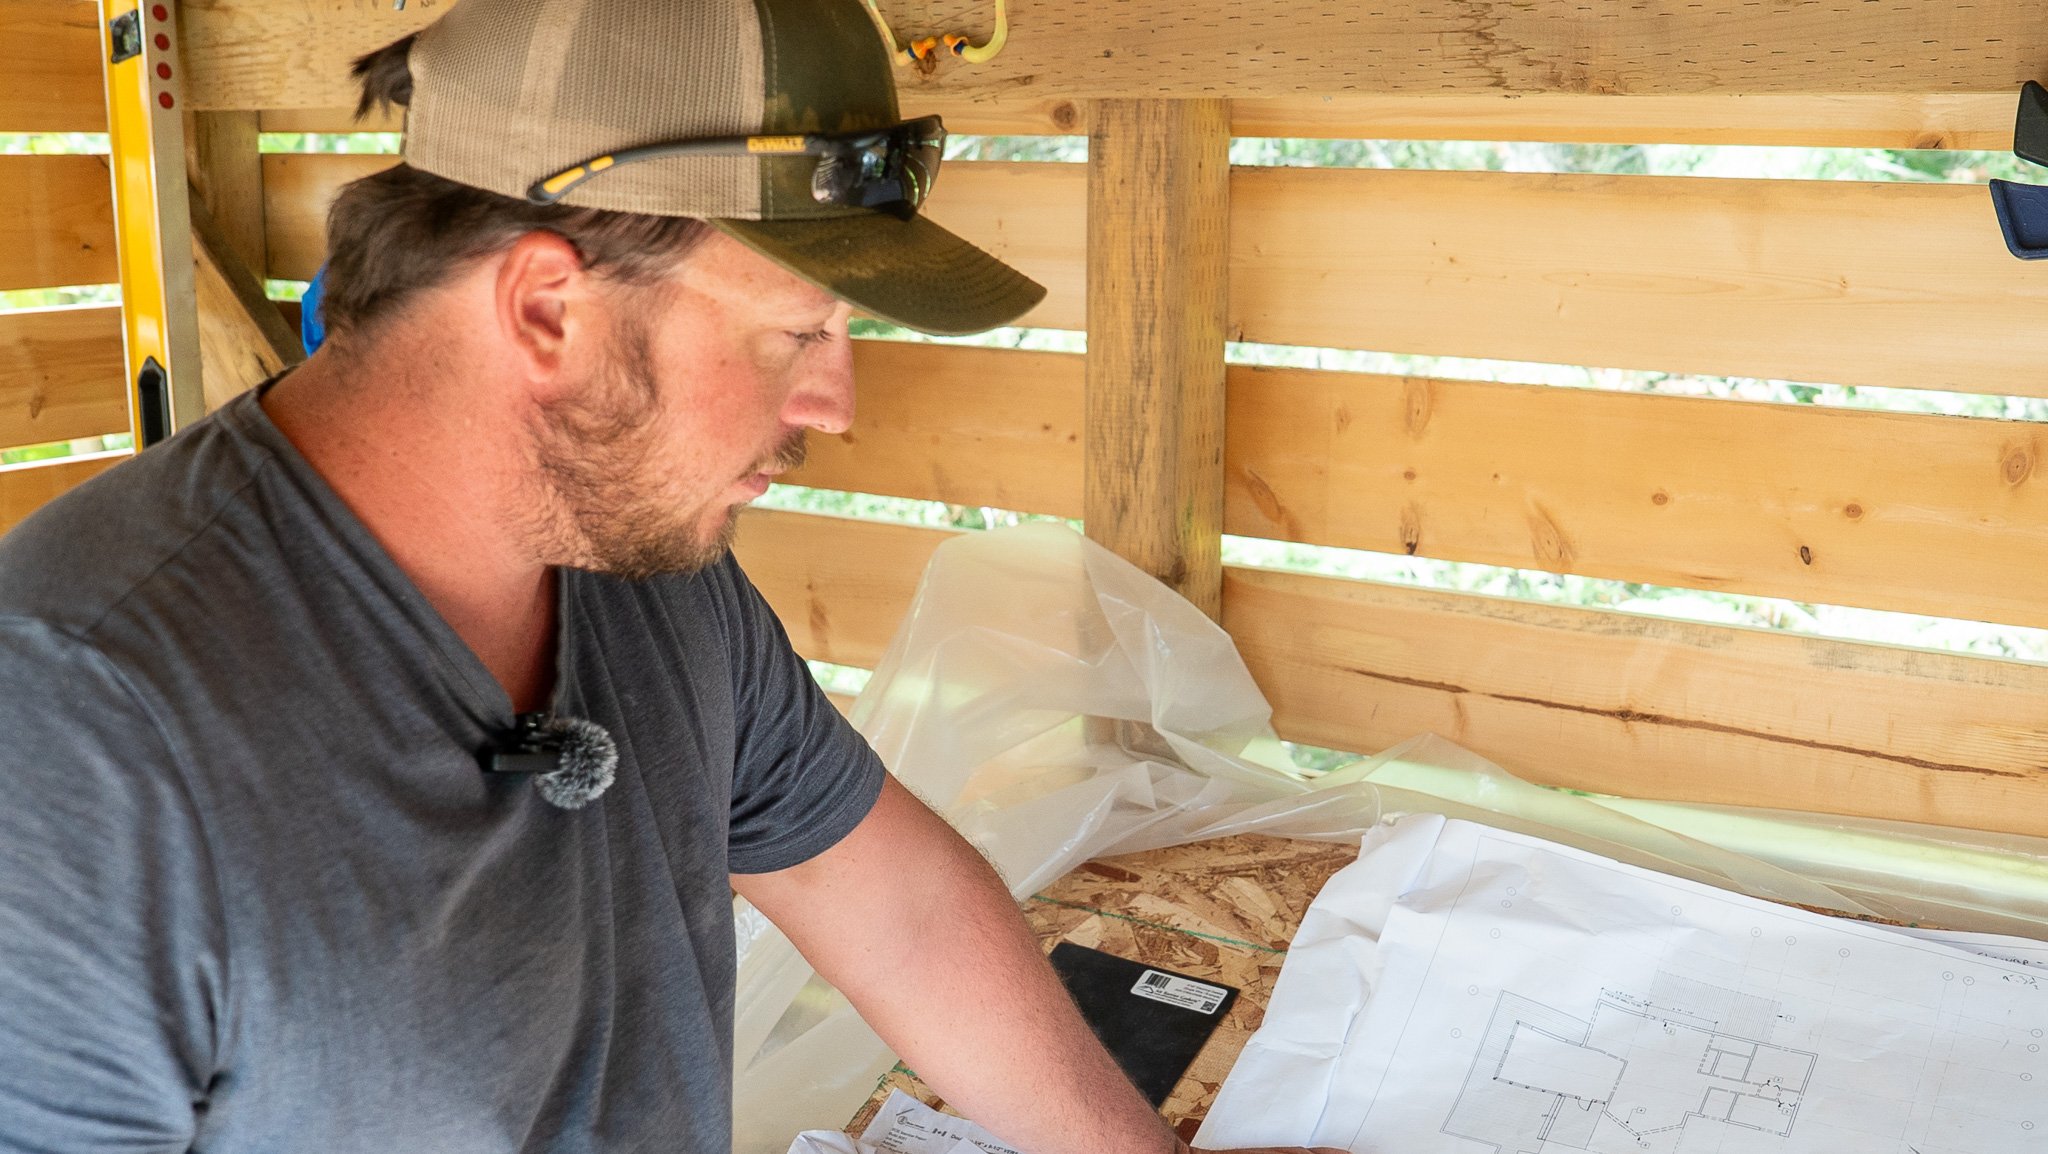
"There are always challenges because you're working off of other people's quality of work," Fisher said, describing the task of grafting new construction onto an existing structure.
"We have to make them both coincide and work together, and there will always be surprises in a renovation that you might not know about, and that's kind of the fun part!"
"There are always challenges because you're working off of other people's quality of work," Fisher said, describing the task of grafting new construction onto an existing structure. We have to make them both coincide and work together, and there will always be surprises in a renovation that you might not know about, and that's kind of the fun part!"
A View Worth Building Around
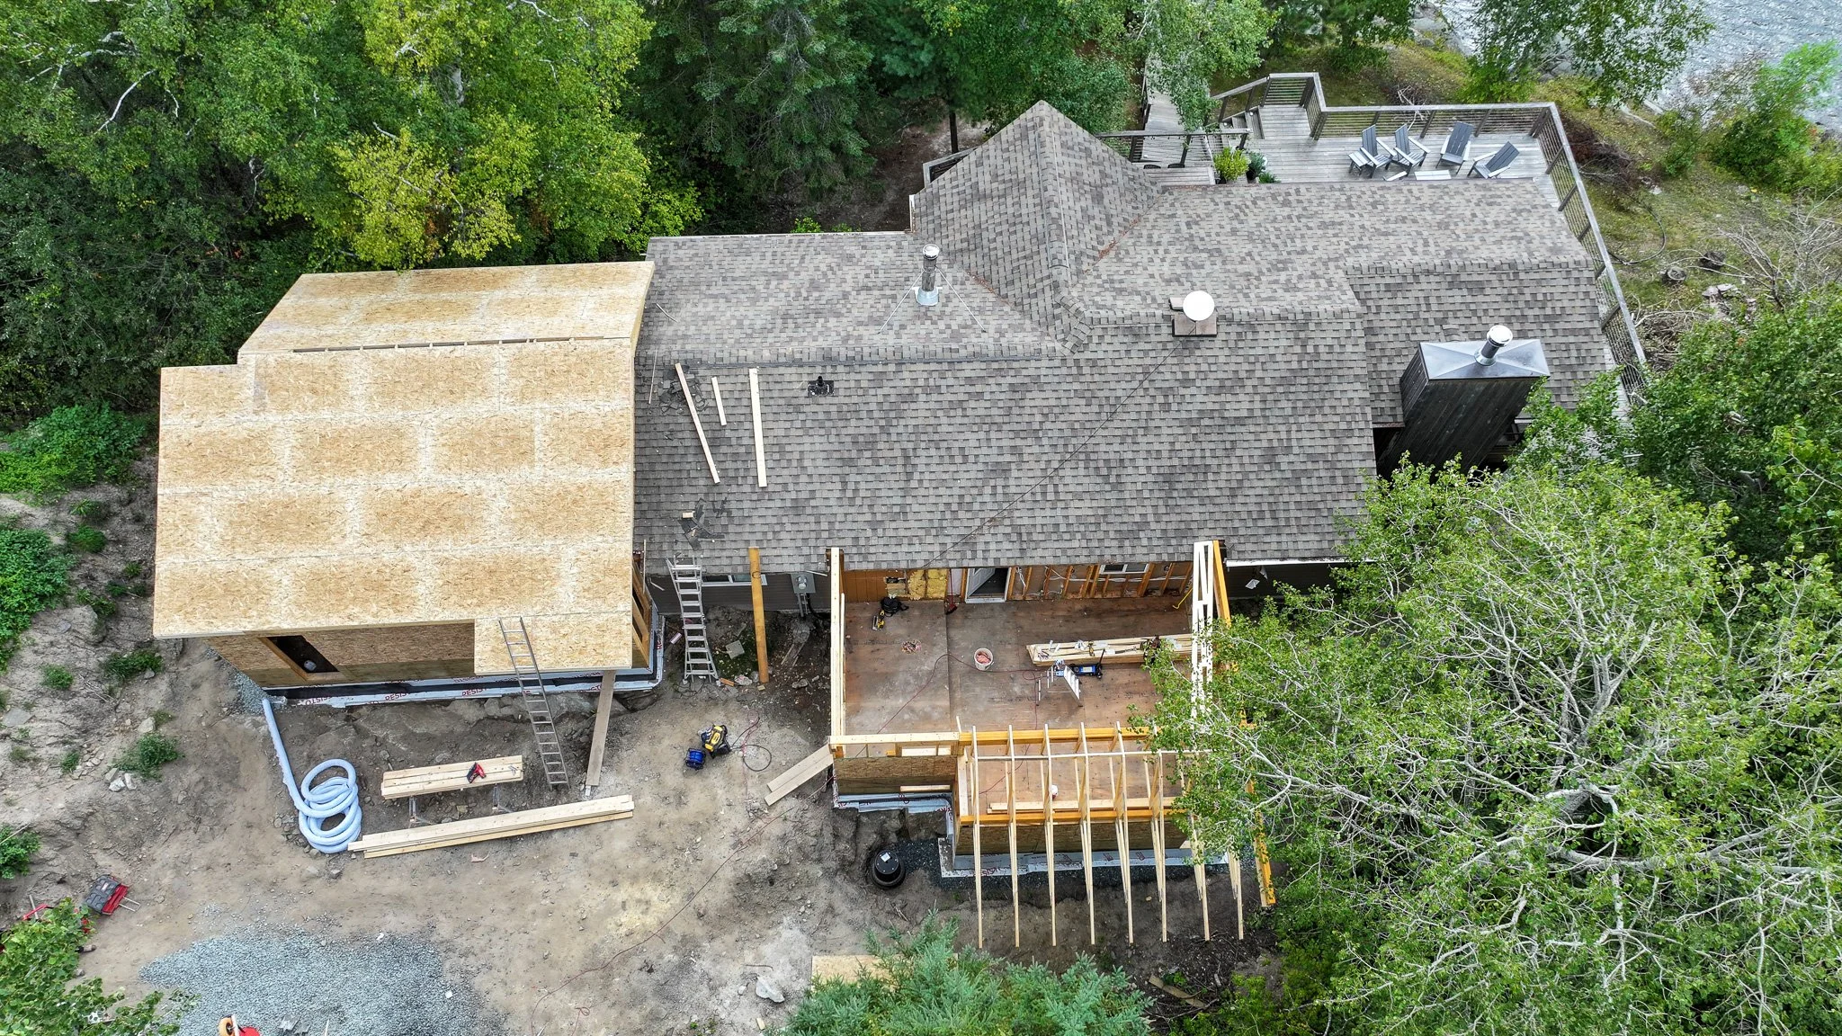
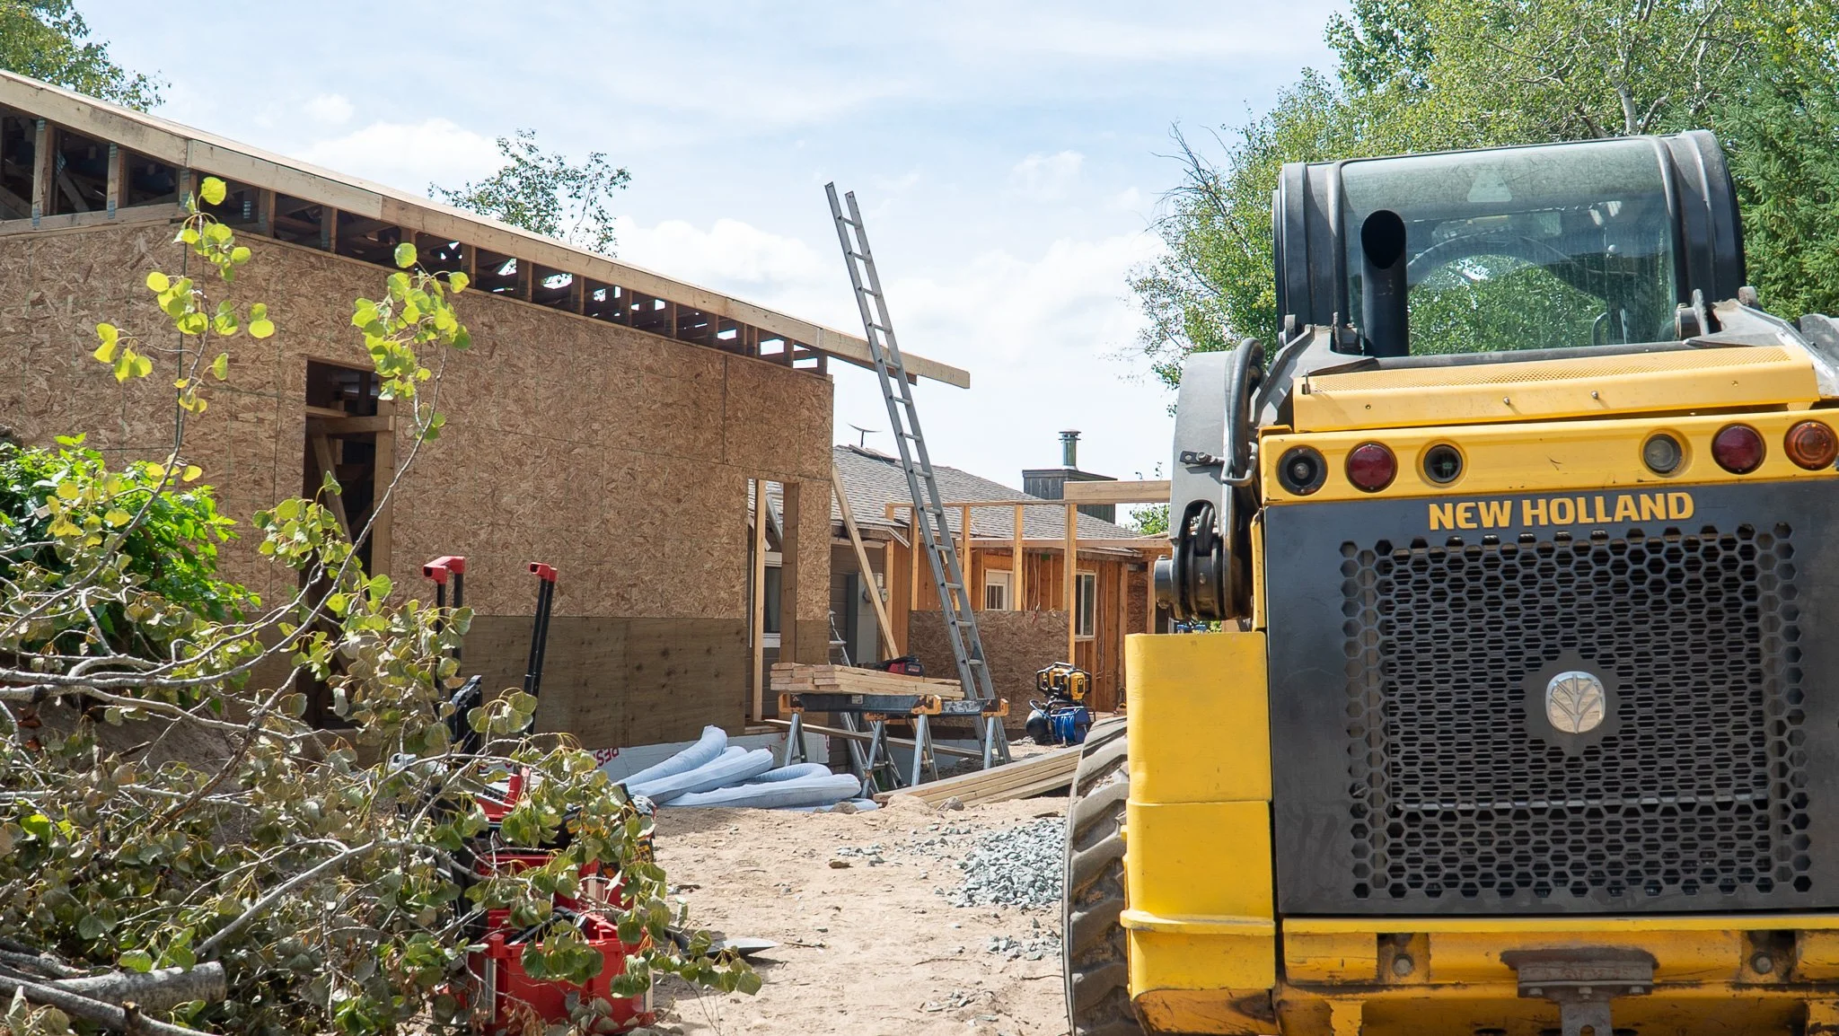
The project consists of the integration of a master bedroom addition, built in tandem with a second renovation nearby, a sequencing choice that lets the crew pour footings, raise framing, and open walls into the existing cottage in a single continuous push. Fall of 2026 was the deliberate window, timed to the rhythm of a property used less often once the season turns, and to a crew that works quietly enough for a family to barely notice.
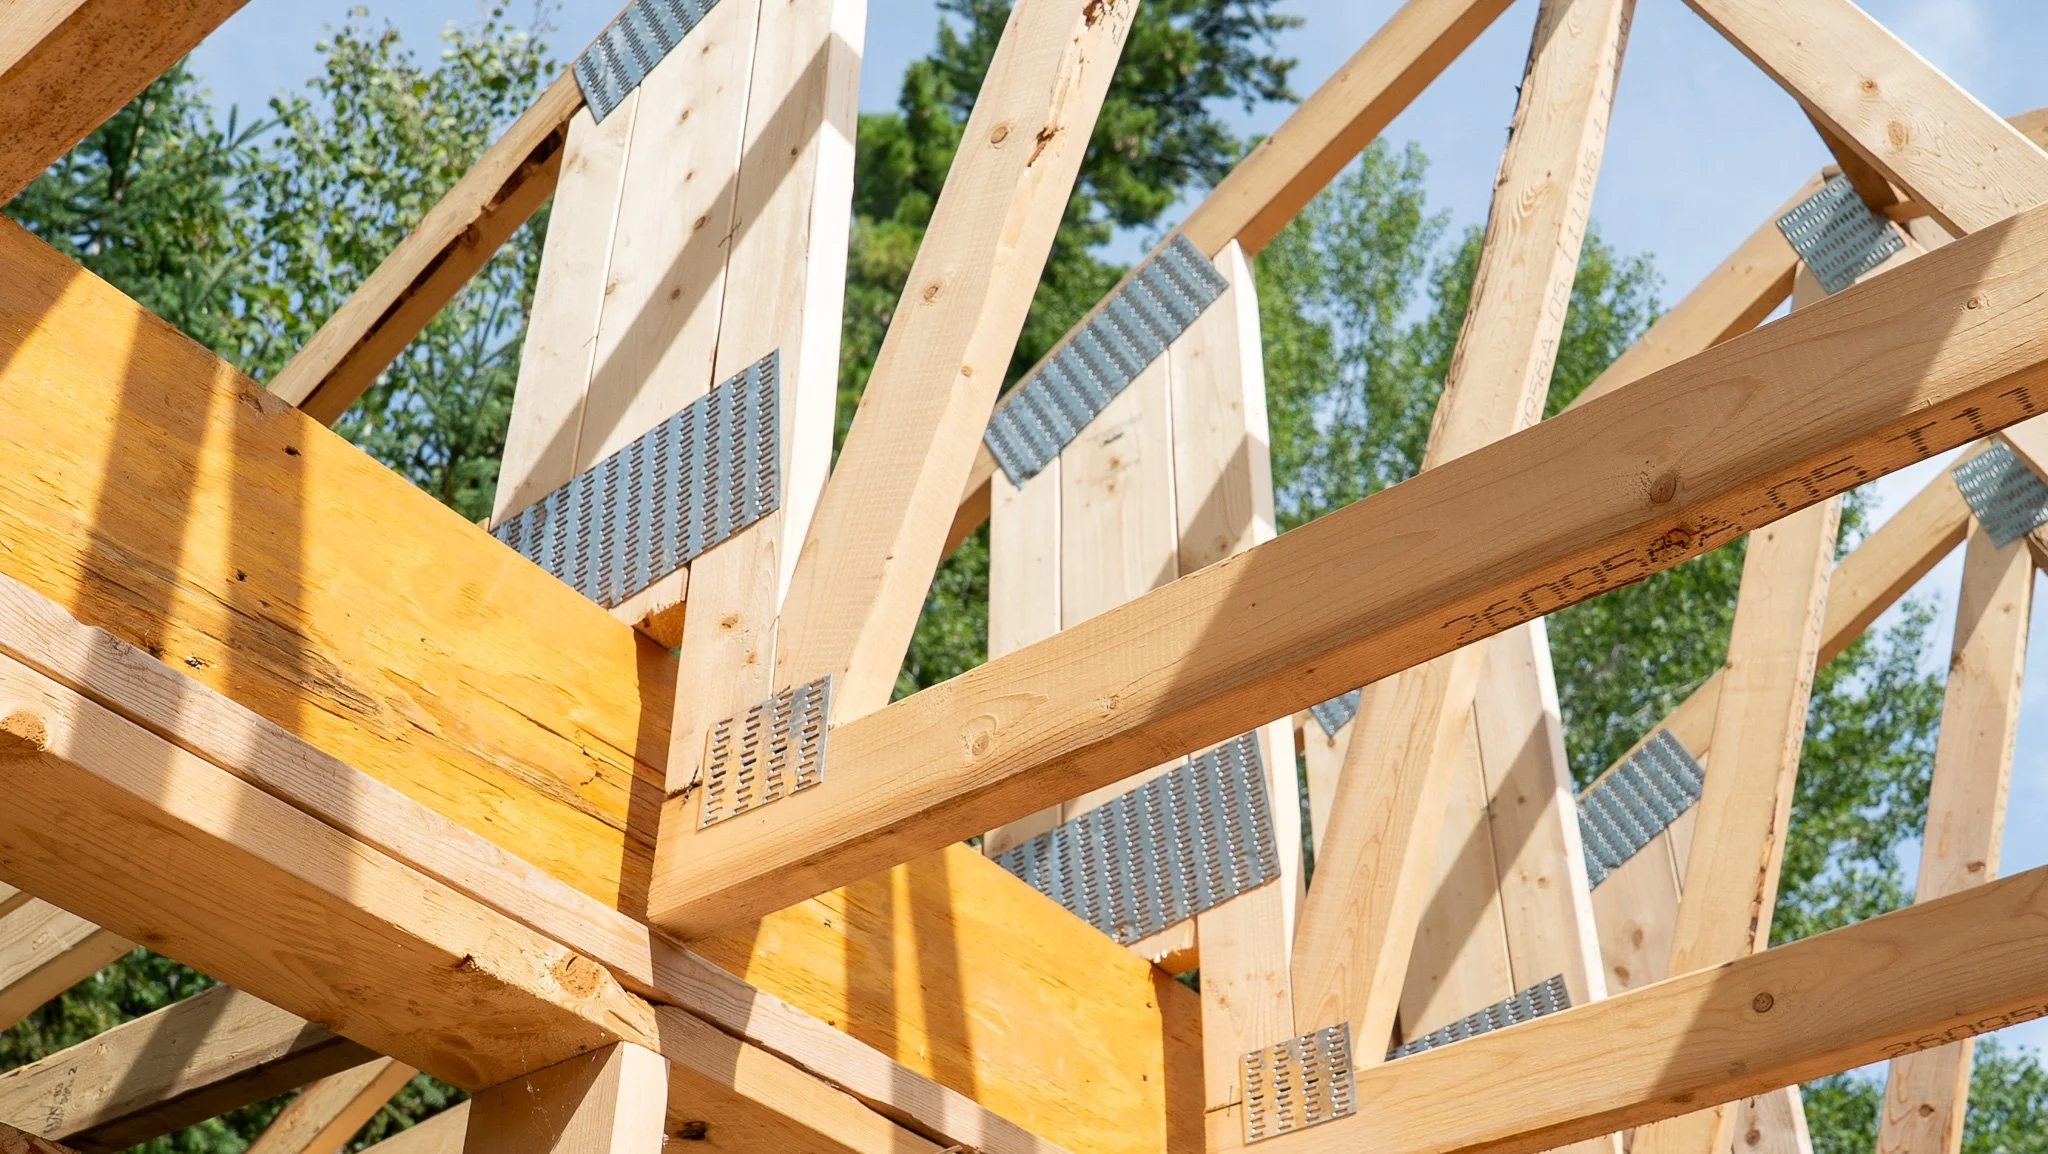
Above ground, the addition reads as restrained and considered: a vaulted ceiling climbing to fourteen feet, a walk-in closet with ensuite laundry tucked into the plan, a glass-enclosed shower positioned to hold a view rather than compete with it.
Utilizing the Terrain
Below ground, the story changes entirely. The site is primarily bedrock, as is common in lake country. Jordan Fisher responded by building into it rather than around it. Footings were stepped directly onto the stone, bonded with epoxy and dowels drilled into rock that will not move again.
"You can only fight the land for so long until you have to work with it."
It is a foundation with no give to it, which is precisely the point. A structure this close to the Canadian Shield either respects what it is built on or spends decades fighting it, and the difference shows up eventually, in a cracked slab or a settling wall that a poured foundation on soil would have accepted without complaint. Here, there was nothing to accept. The rock held the line before the crew ever arrived, and the build simply followed it.
What emerged is a mechanical space built with the same intention as the rooms above it. Continuous poly membrane and dimple board managing moisture and radon, a weeping tile system routing water away on its own terms, and a geothermal system settled into a foundation that was never poured so much as anchored.
Contractor: Jordan Fisher of 345 Construction
Location: Lake of the Woods
Supplier: Lumber One