Progress in East Braintree
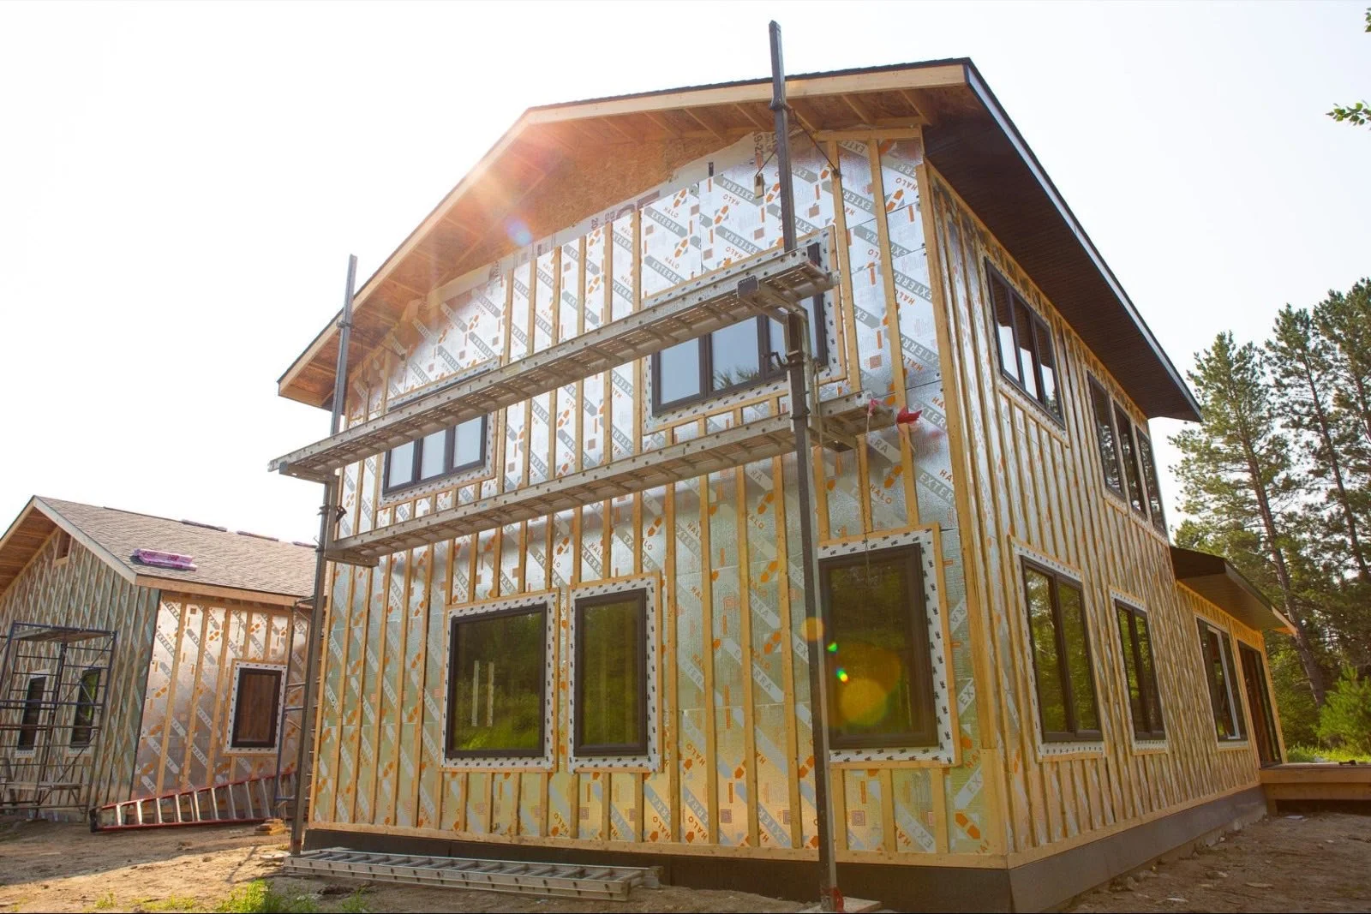
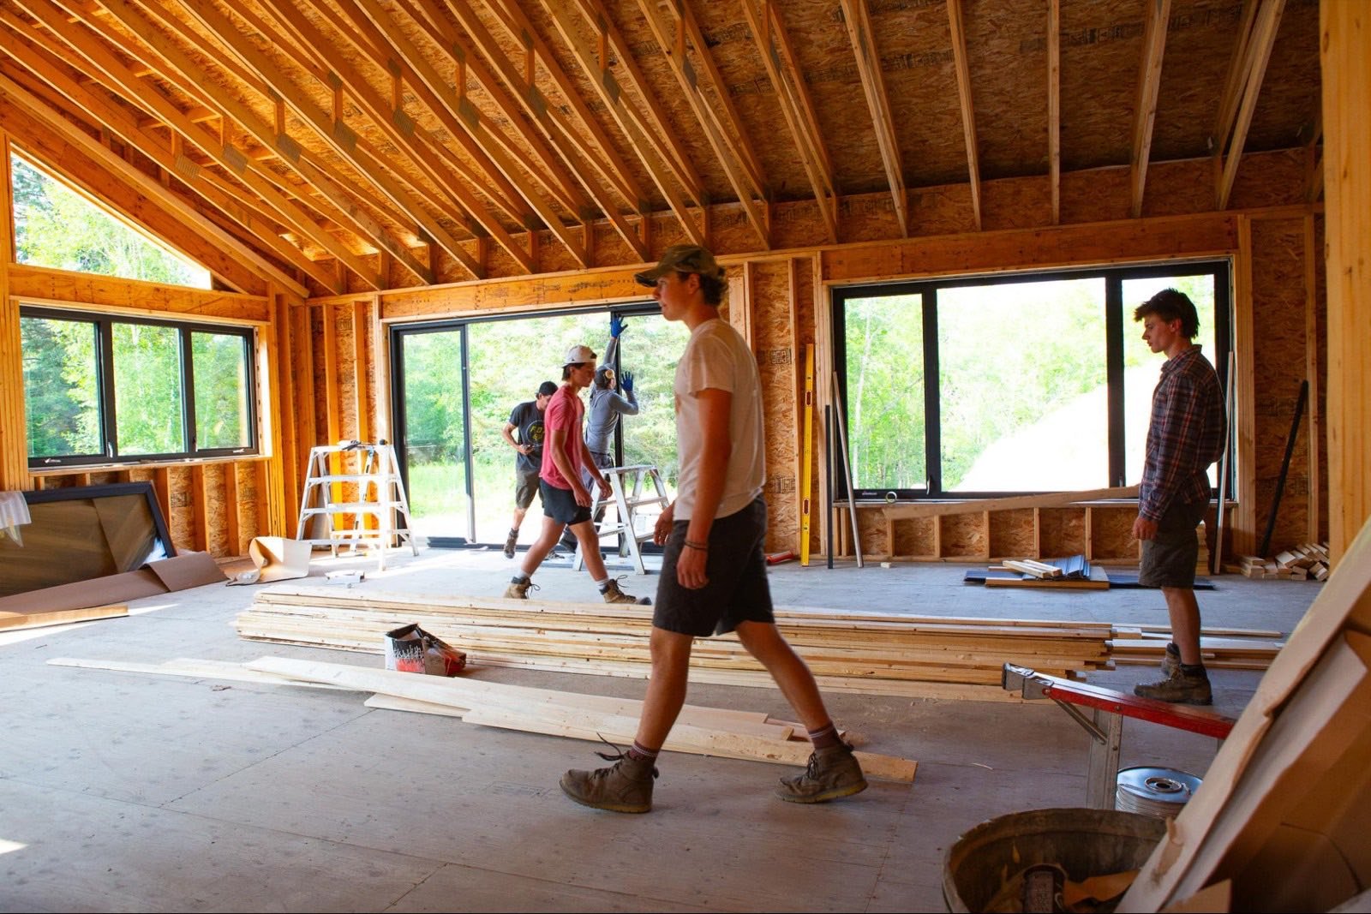
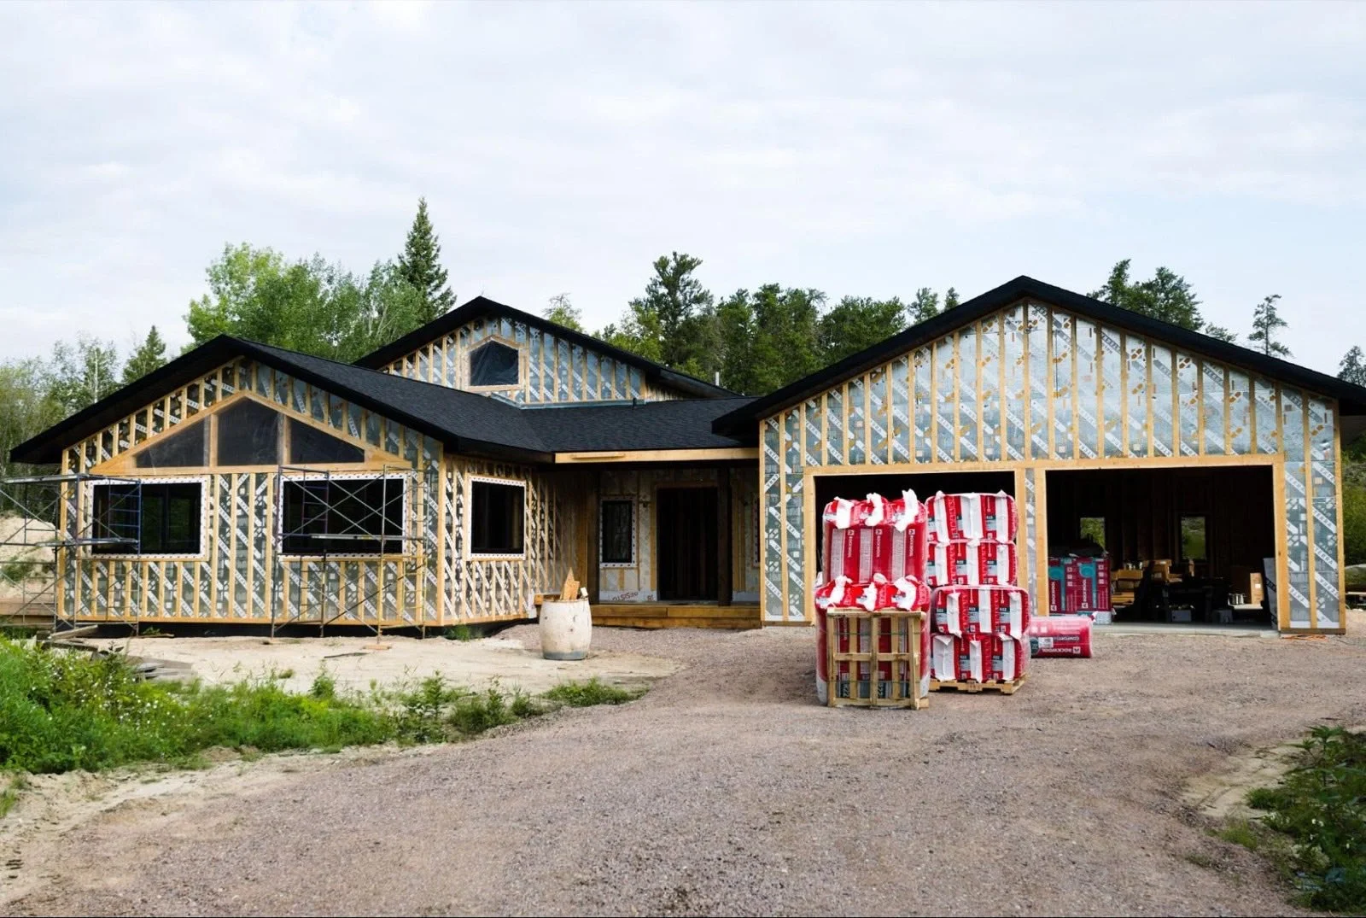
A 2,000 square foot garage and a 2,500 square foot home are going up together for a local family in East Braintree. Colin Sei of Sei Carpentry treats the existing landscape as a condition to design around, not an obstacle to clear. Wildflowers, fruit trees, and conifers stand largely undisturbed through construction during the summer season, a decision that says as much about the build as any material choice, and one that will only become more apparent as the structures take their final form within the site.
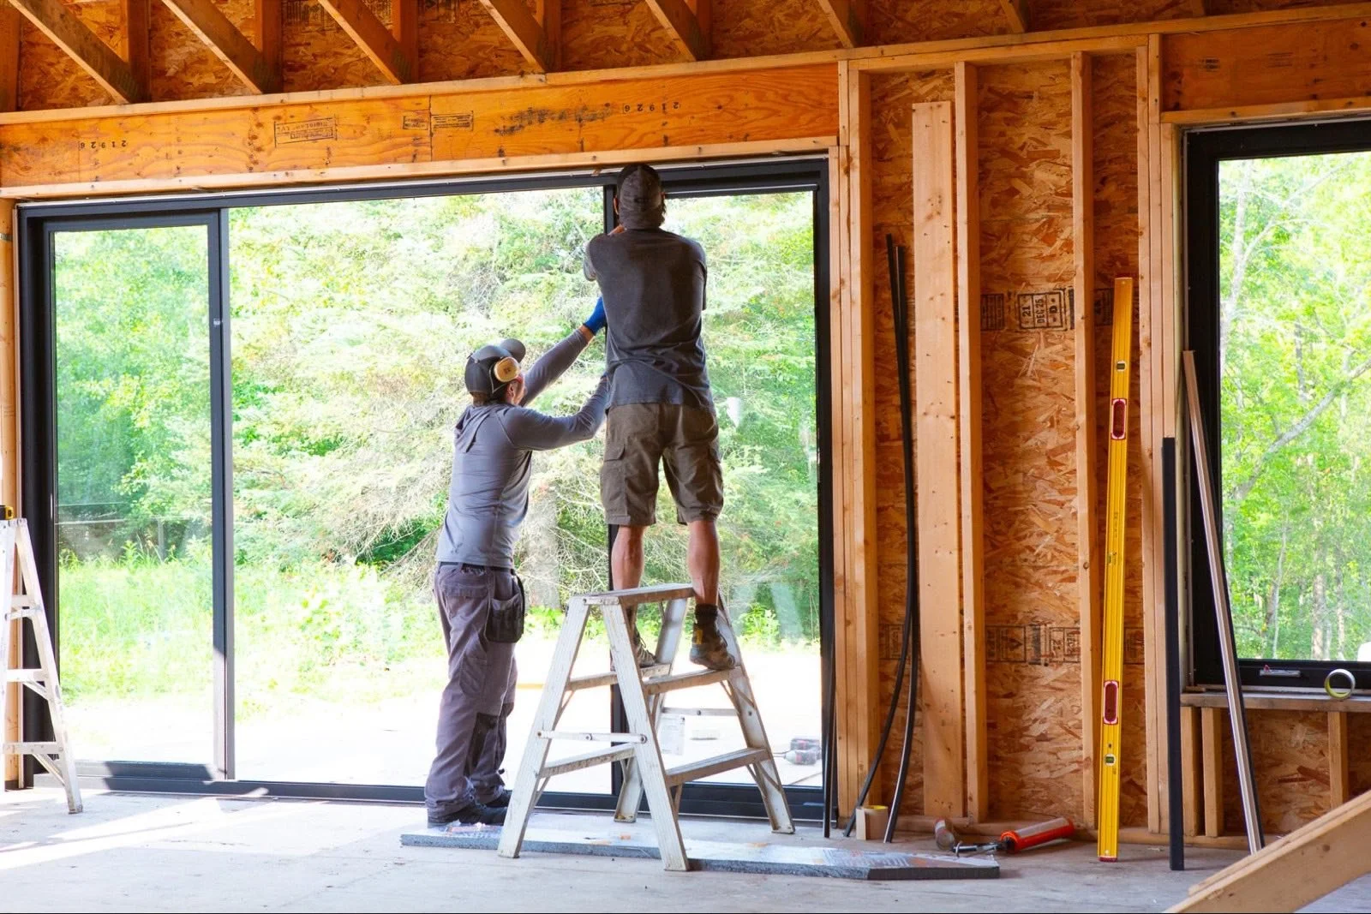
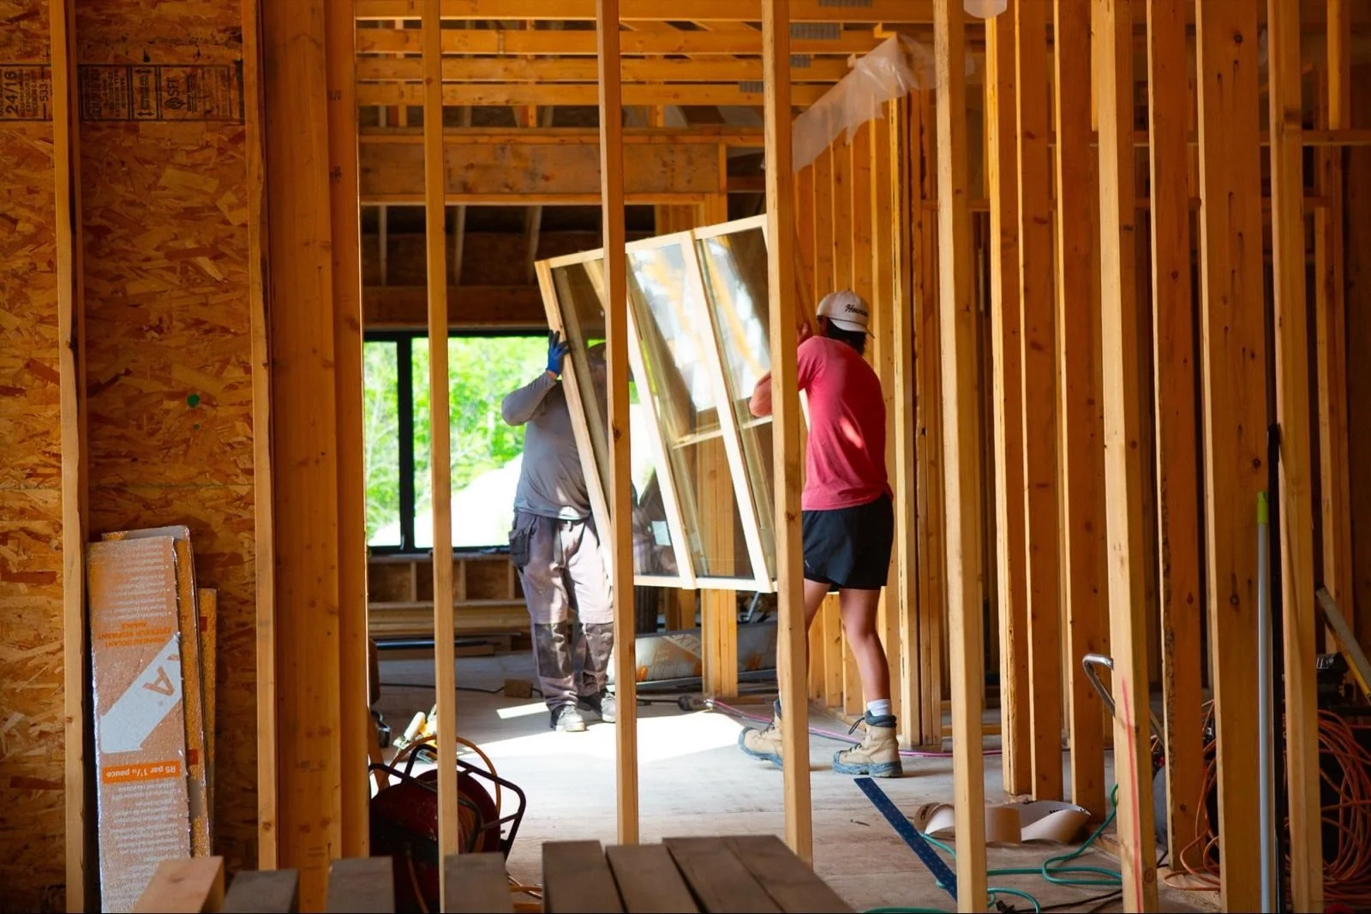
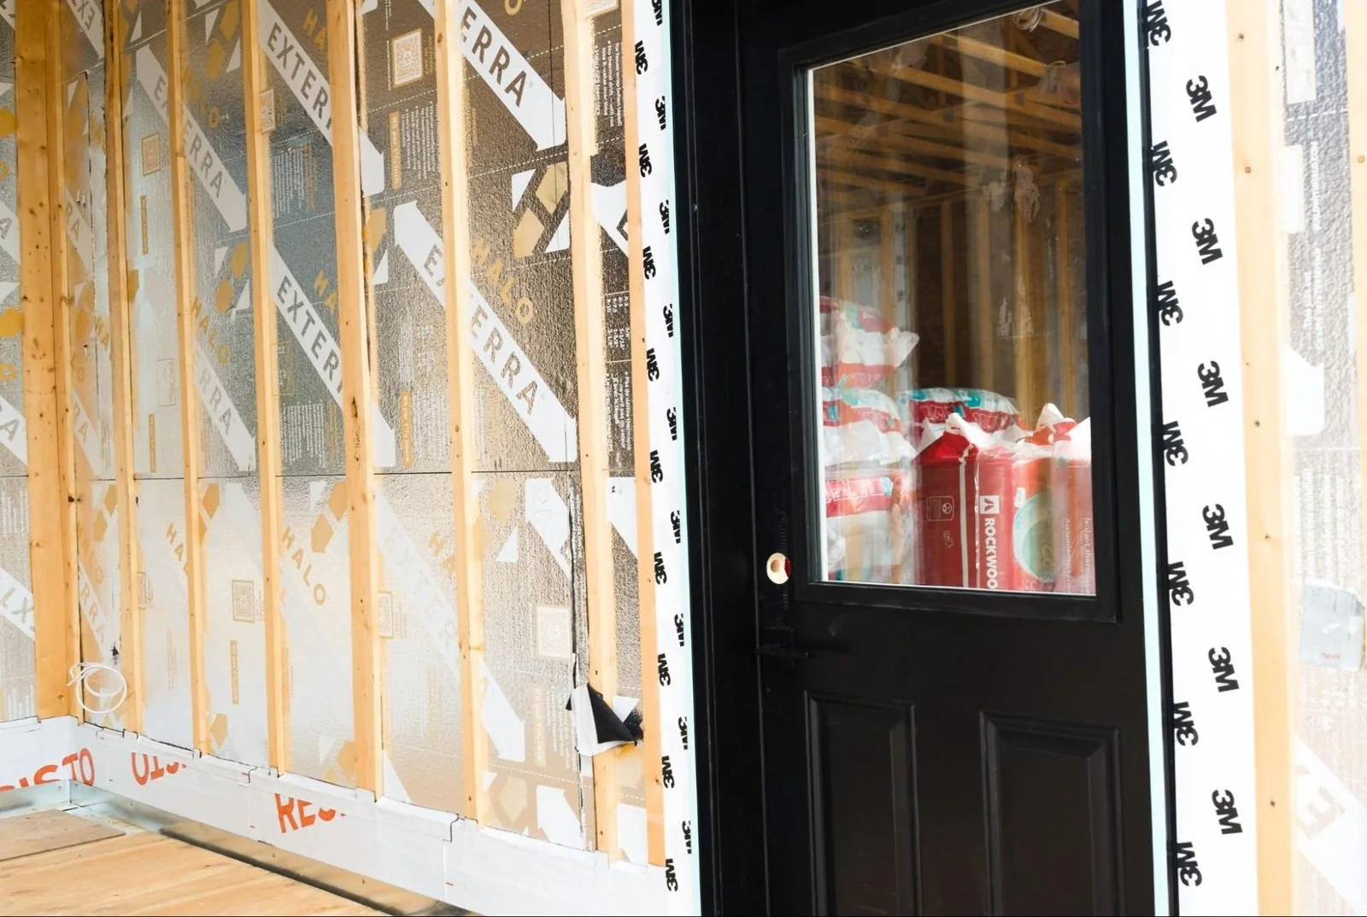
The roof is now complete with soffits, fascia, and shingles from Lumber One all installed, closing off the structures ahead of the work still to come inside. Windows are in, framing the trees standing around the site and drawing light into interiors that read bright even mid-construction. Electrical has been installed, and insulation is going in next, the point where the build shifts from shell to livable space.
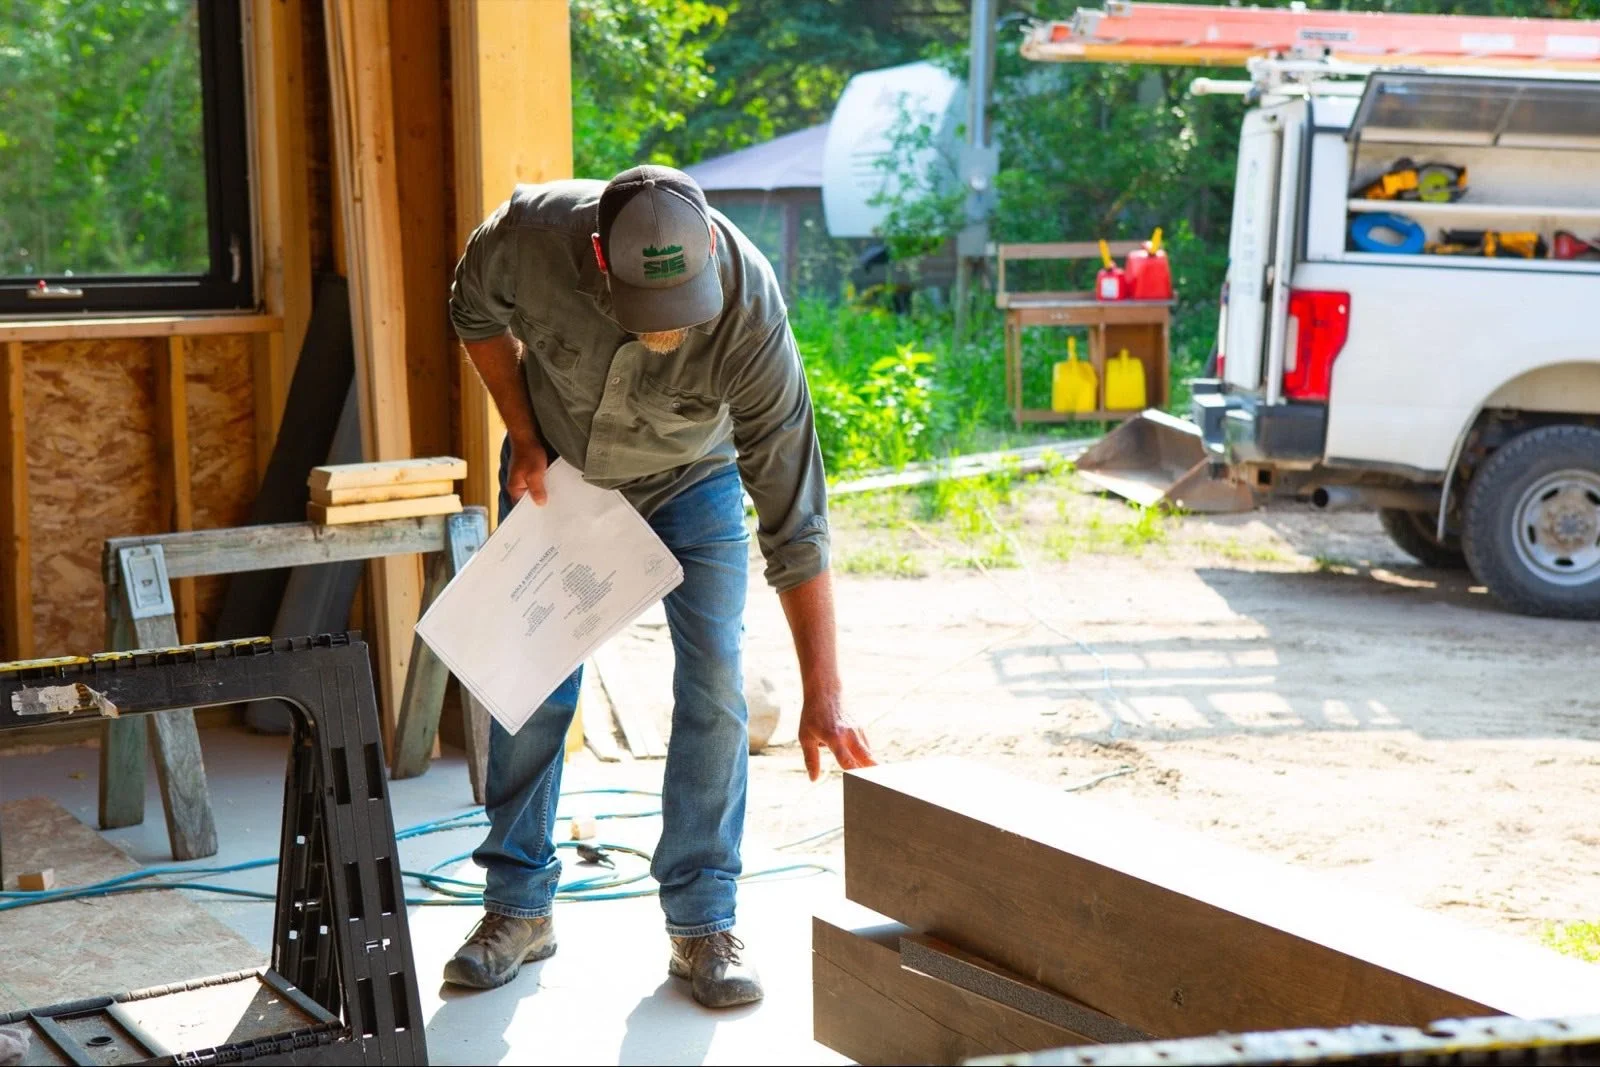
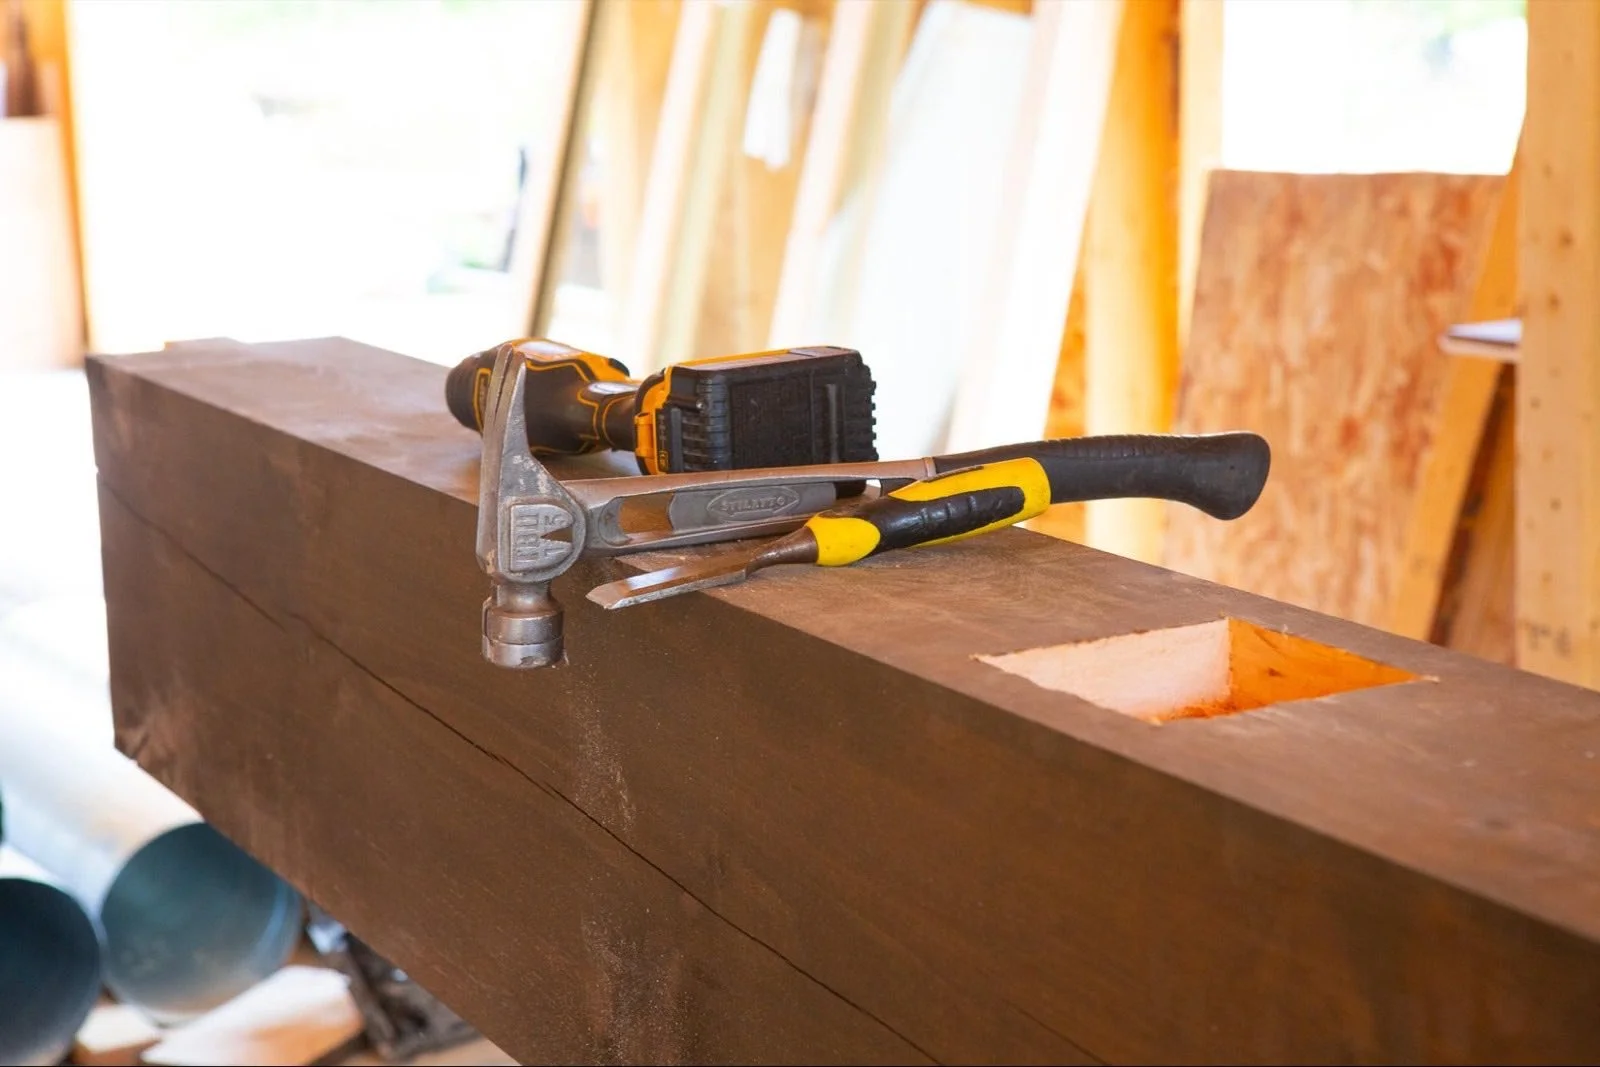
The front entrance is the standout detail so far. Robust timber beams with column supports carry the entryway, sourced through Lumber One's custom lumber program, rough sawn and cut to size for this project alone.
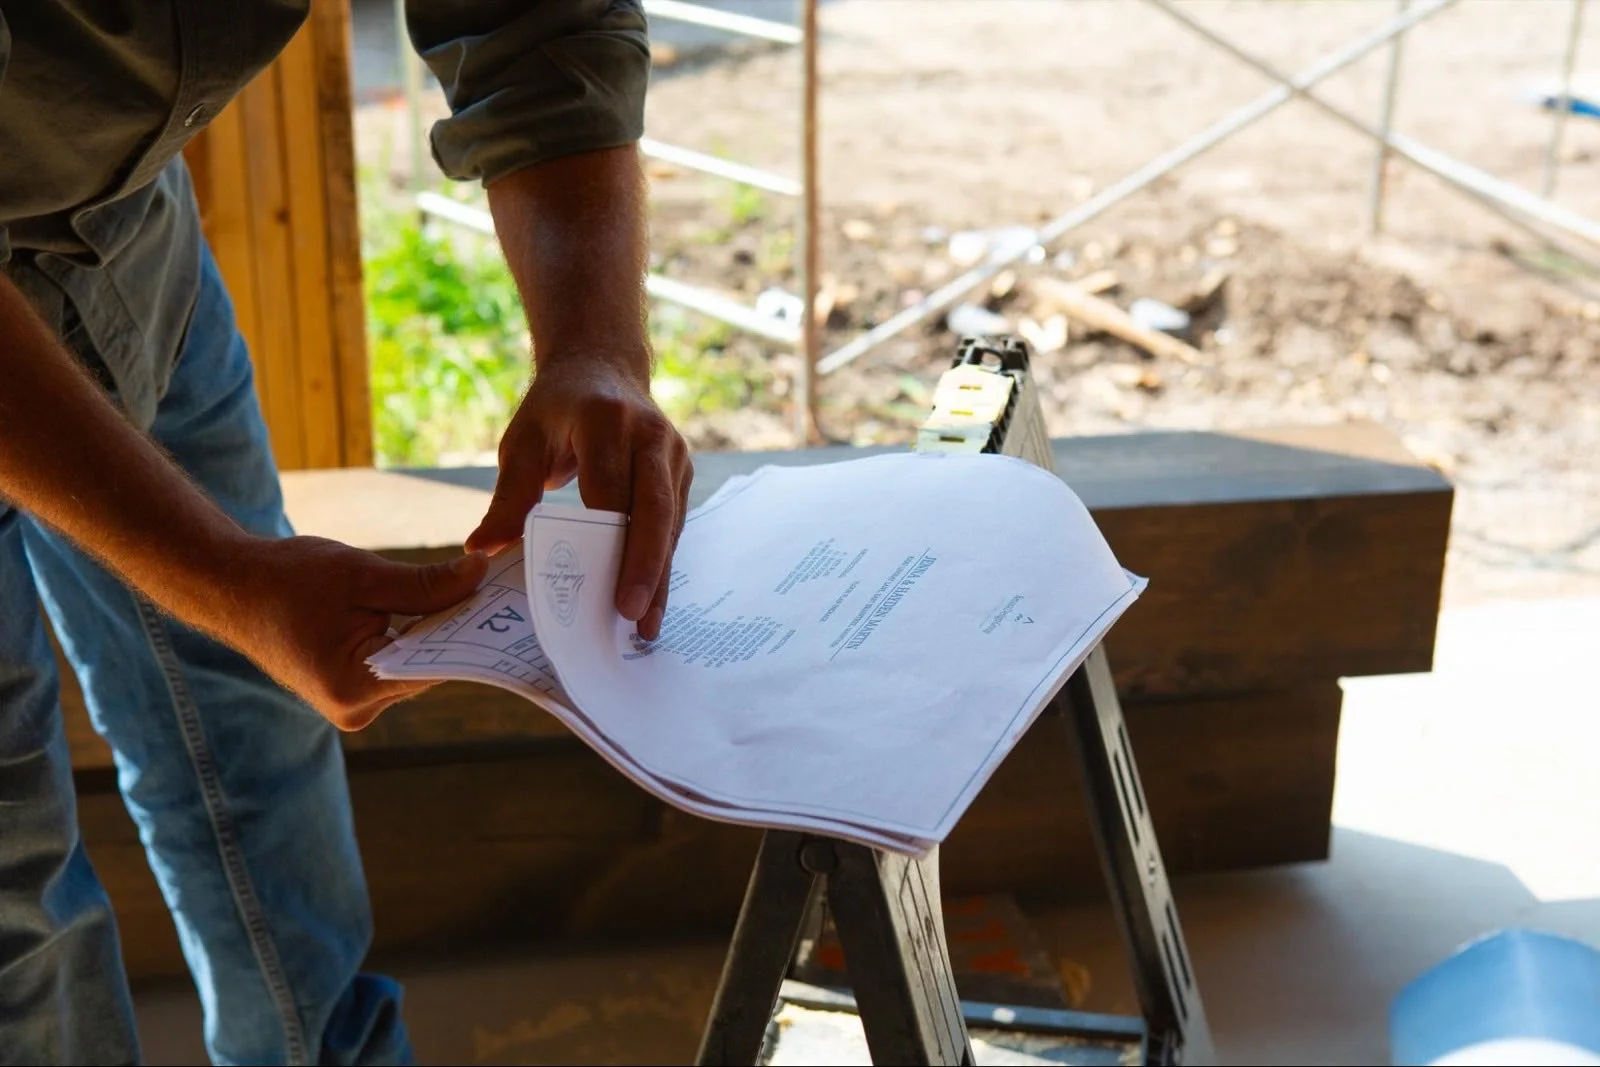
Two structures of this scale, sequenced and finished in parallel, demand a builder who thinks as much about logistics as craftsmanship. Insulation, drywall, and interior finishing are next, and we'll be following the build through each of those stages as the project moves toward completion.
Have a project of your own coming together in lake country?
Talk to our design team or give us a call at (204) 349-2294.
Location: East Braintree, Manitoba
Designers: Jenna & Hayden Martin
Contractor: Colin Sei, Sei Carpentry