Foundations, Framing, and What the Rock Decides
Lake country sits upon the Canadian Shield, where pink and grey granite meets boreal forest at the surface. This is the oldest exposed rock on the continent, drawn from the Precambrian Superior Craton. The substrate does not simply underlie the build; it governs it, dictating foundation type, deck framing, and installation method well before a design is finalized. What follows is what that governance actually means, for anyone planning a build in Falcon Lake, the Whiteshell, Lake of the Woods, or Kenora with Lumber One.
Basements and bedrock
Every foundation begins the same way: with a careful reading of the ground itself. Where the design requires working into that rock, the equipment required exceeds what a standard build calls for. Where bedrock breaks the surface, or lies close beneath it, a conventional basement ceases to be a simple matter of excavation. Foundations here are built instead on piers, pilings, or a slab, each determined by the particular character of the site rather than a standard specification.
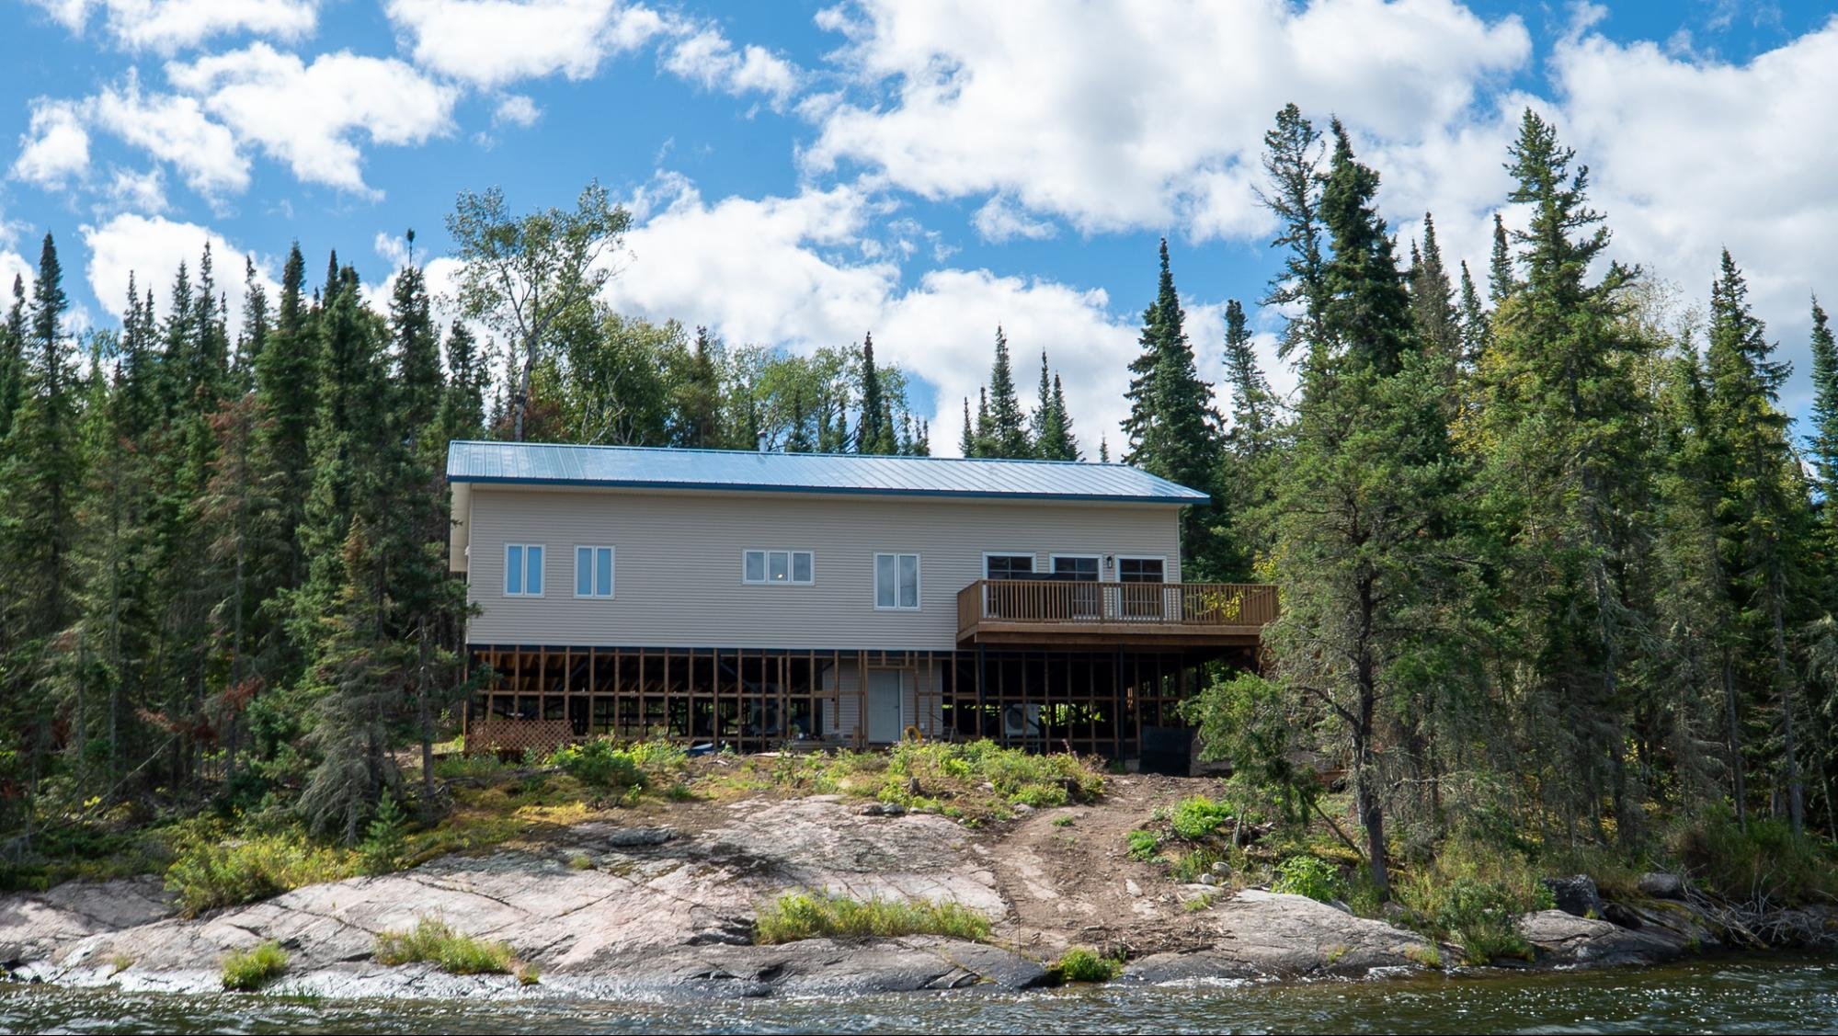
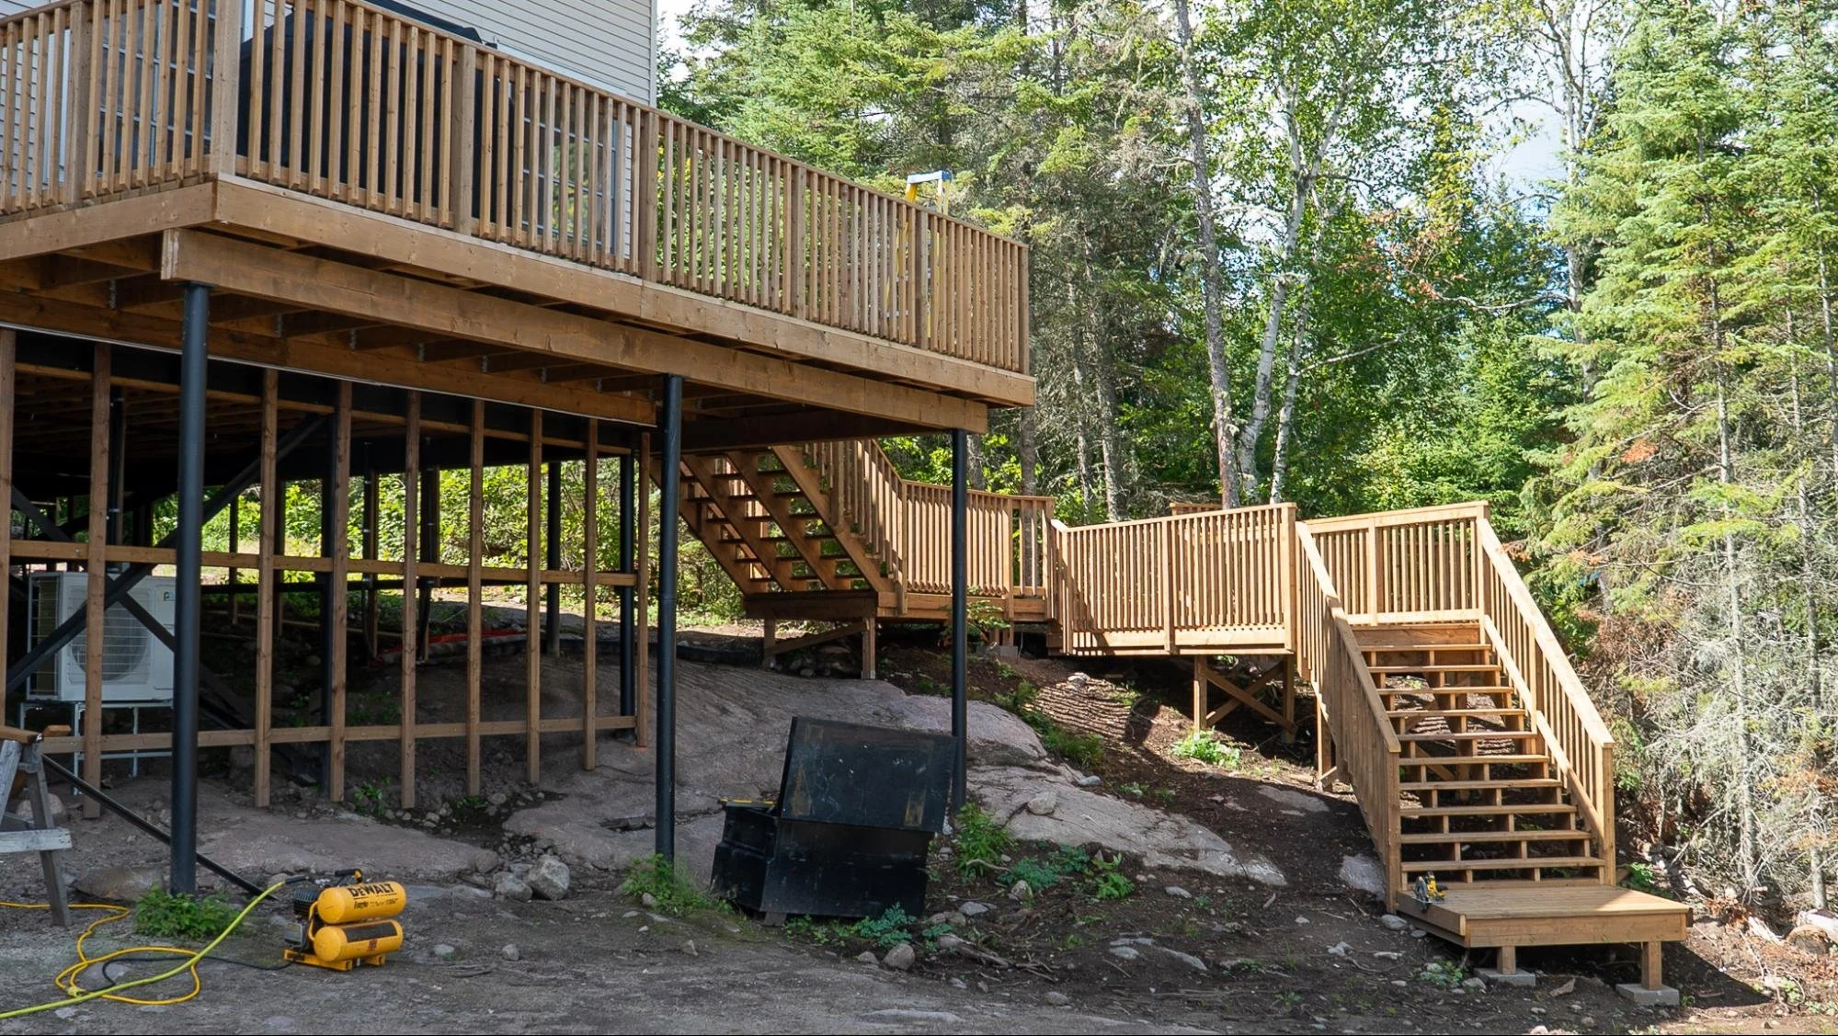
Rock and deck framing
Level ground is forgiving of imprecise framing. Uneven terrain is not. This places demands on a deck's substructure that flat ground never does, and it is the substructure, not the decking laid above it, that ultimately determines longevity. Set the footings correctly, build the frame to answer the site, and the surface above becomes secondary to the structure's true lifespan.
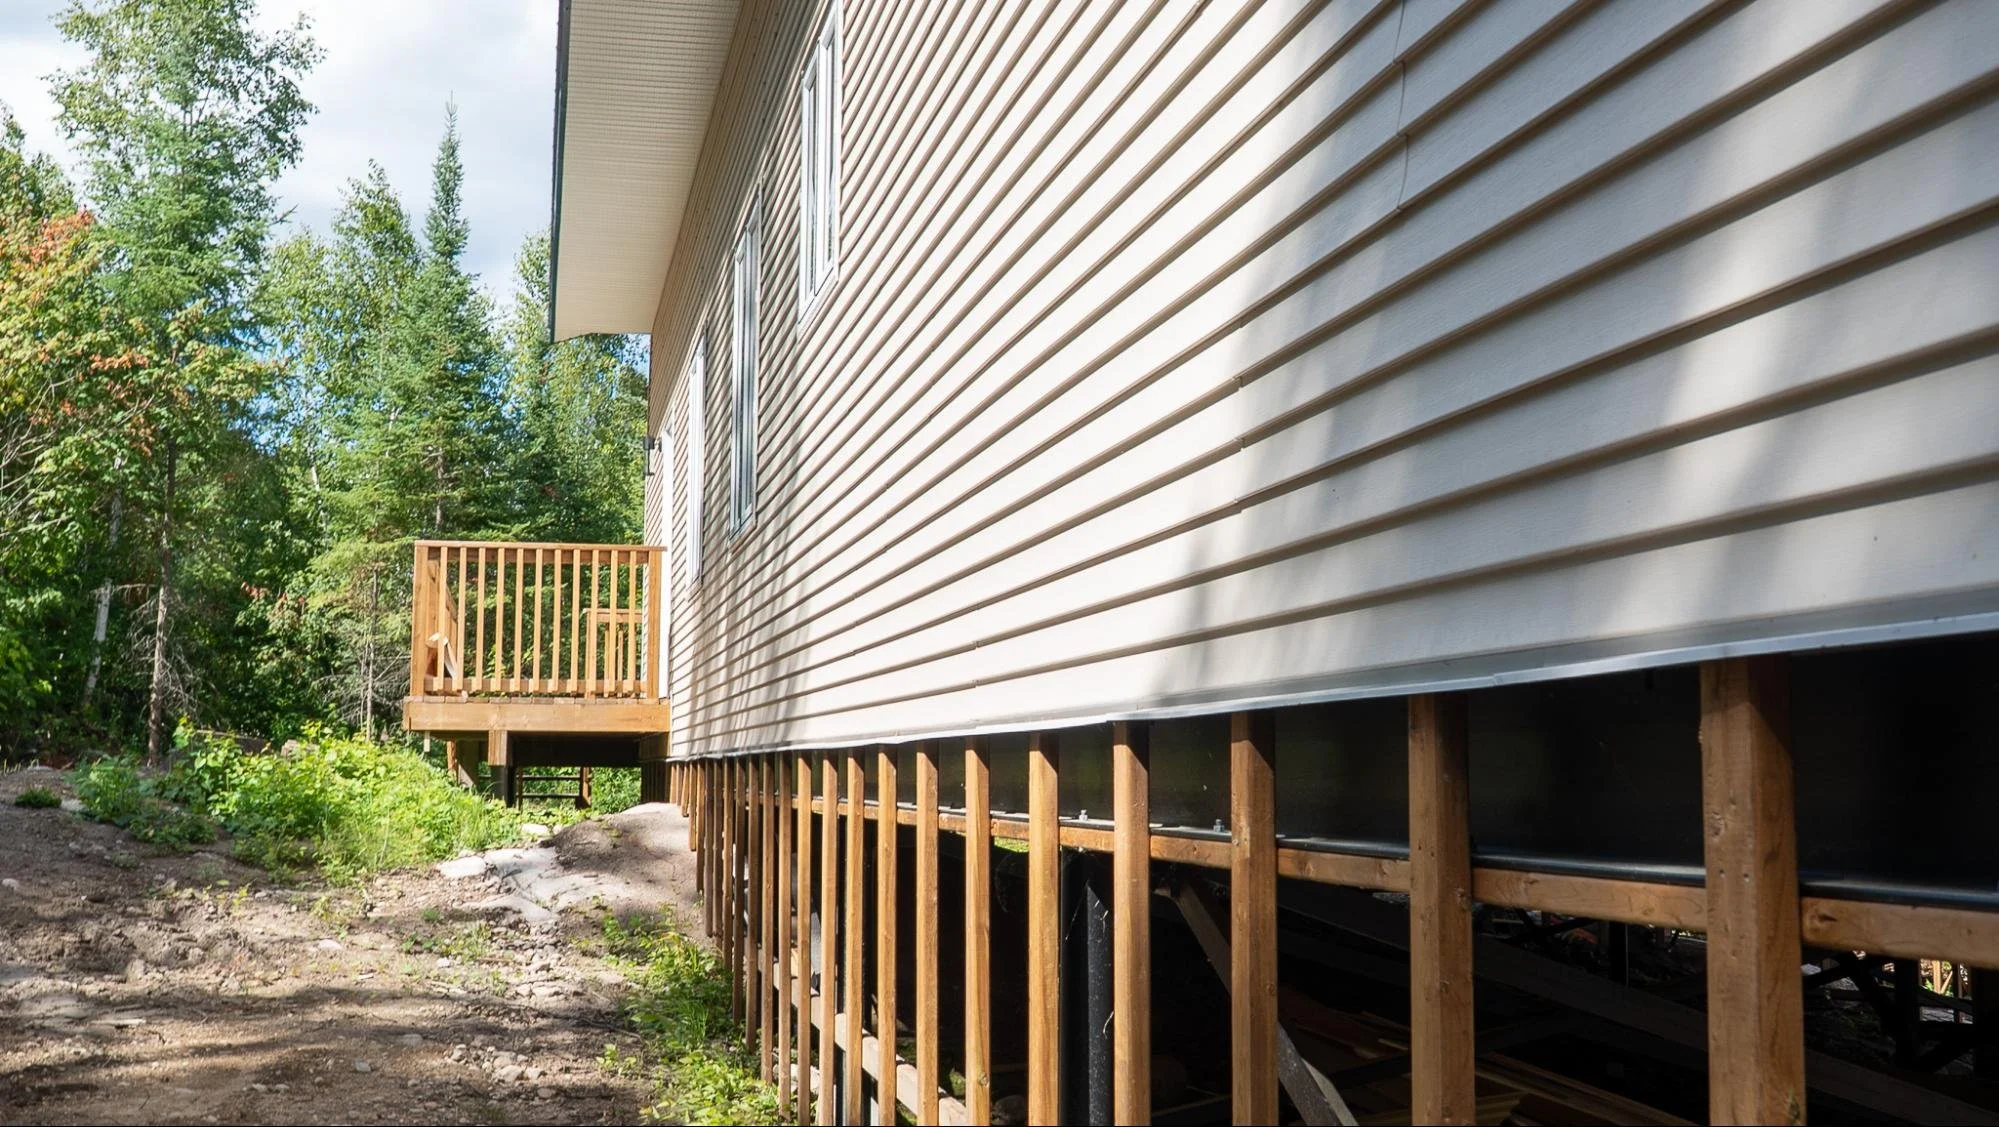
Terrain, material, and method
Method, more than material, bears the weight of the terrain's influence. Terrain shapes how siding and exterior materials are installed far more than it determines which material belongs on a given home; appearance and budget continue to guide that decision. What terrain truly alters is everything beneath the finish, the preparation invisible once the work concludes and the surface presents itself as complete. This in-progress build, constructed by Timber Wolf Construction, exemplifies how concrete can work with the terrain while aesthetically and structurally holding its own.
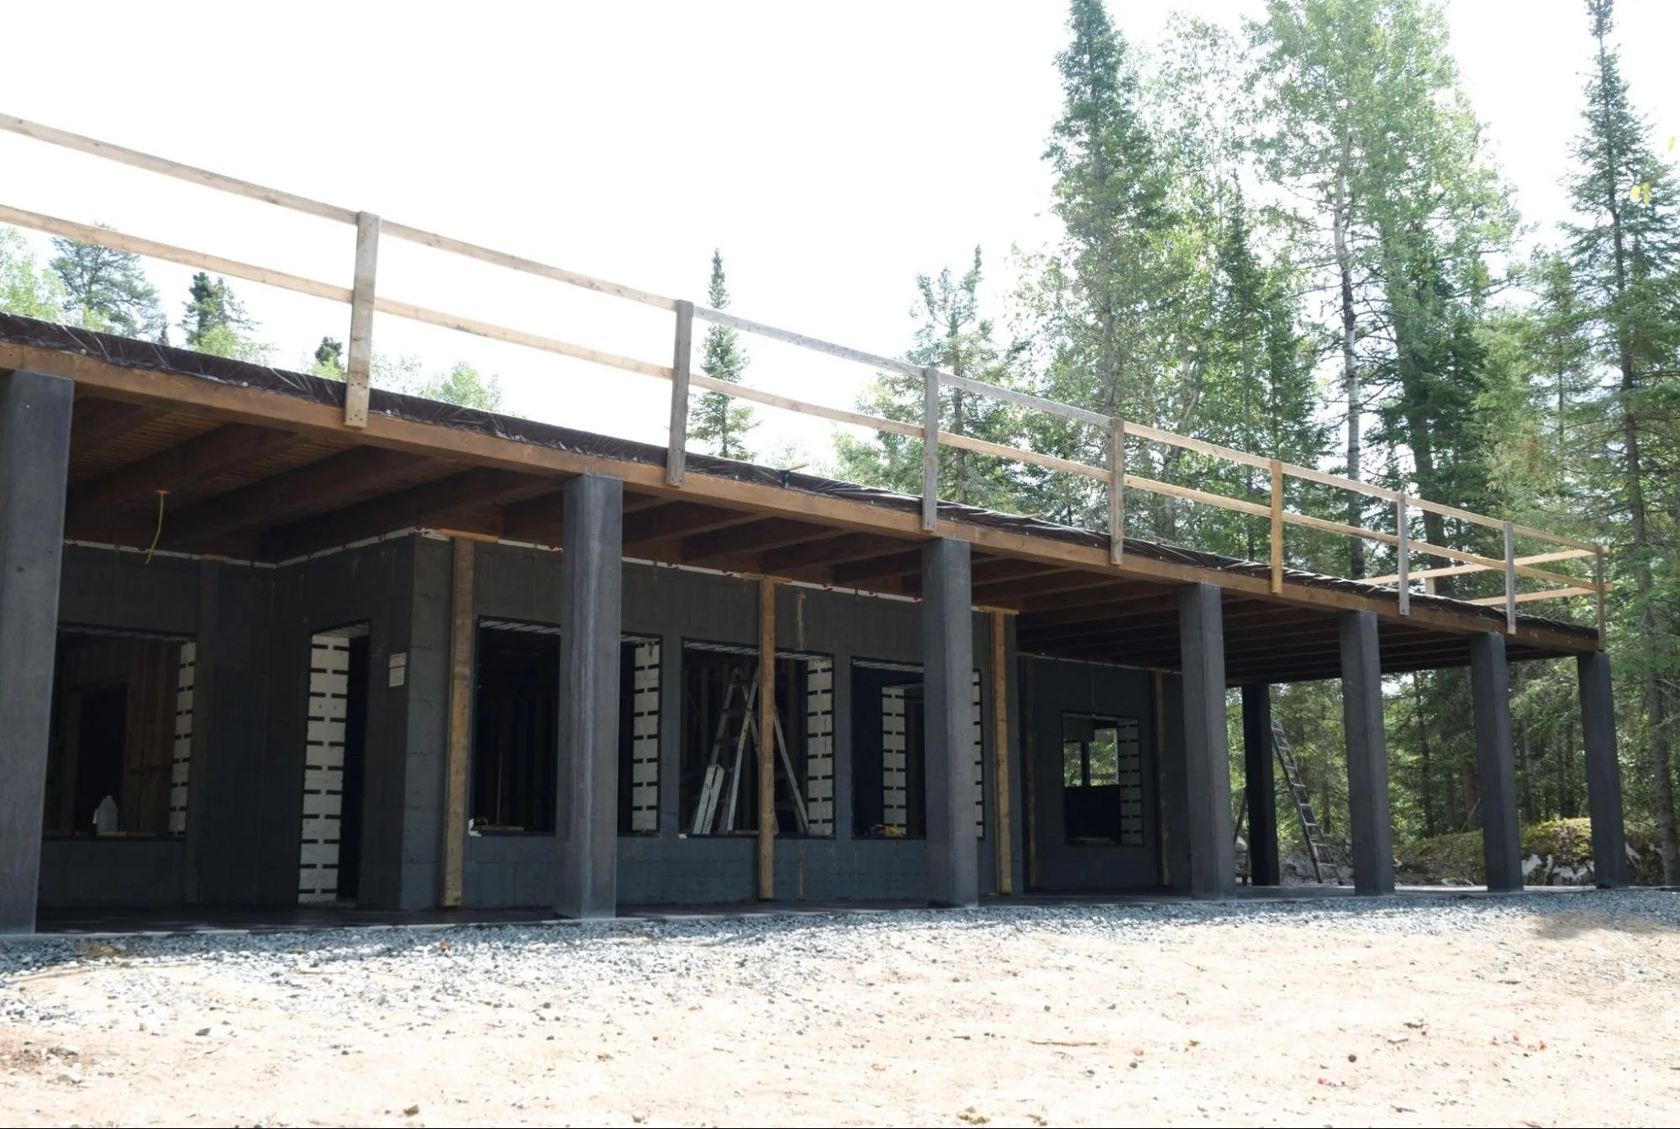
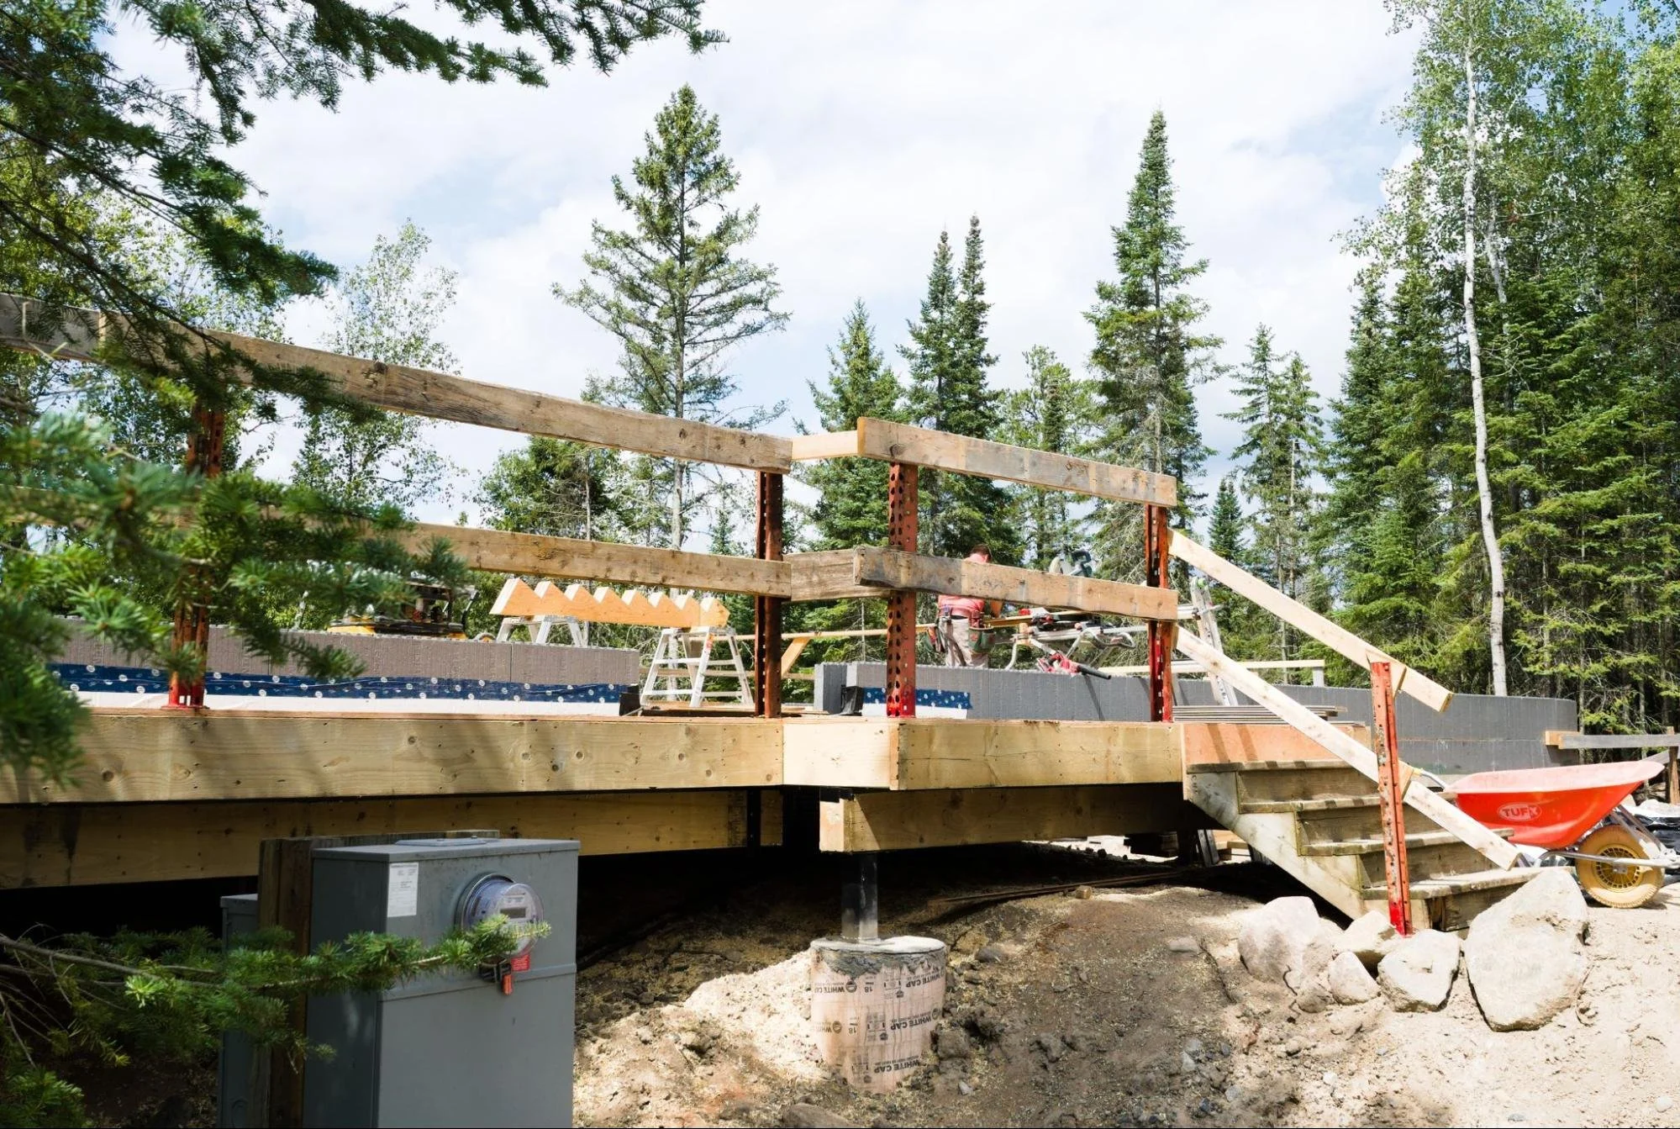
Building on the Shield: alternatives with concrete
Bedrock needs to be assessed first for soundness, slope, and irregularity before anything gets poured. Jagged or pocketed rock often needs leveling to create an even bearing surface. Where the rock slopes, contractors drill and pin: steel dowels driven into the bedrock to keep the footing from sliding.
Water is a significant element. Soil absorbs and slows it down, and rock does not. Water flows across the surface or pools where rock meets soil, and that builds pressure against a wall fast. A membrane won't save you there. You need to intercept and redirect it before it ever reaches the foundation.
Although rock is stable, the fill and soil around your footing still heave with the freeze-thaw, so you're still detailing for frost. Not only from the rock itself.
The real headache is mixed bearing – one corner of the footing on solid rock, the other on soil. Rock doesn't move whereas soil does. Left alone, that difference cracks a slab in a season or two, which is why you step the footing instead of pouring it flat across two different materials.
On the ground, this looks like: excavate rock at each post or pier location, backfill with crushed stone, tie rebar from the slab down into that stone and up into the post. One Shield builder flagged sonotube-and-footing setups specifically, saying he’d watched too many of them tilt and heave once frost got under them. Rock on that lot ran anywhere from 12 to 36 inches down across one build site, which is normal up here and exactly why you read each lot instead of assuming the last one tells you anything about the next.